Company cafeteria construction
Zegna
Area — Fashion


Customer:
Gruppo Ermenegildo Zegna
Area:
Fashion
Designer:
Arch. Luigi Mascheroni
Location:
Oleggio (NO)
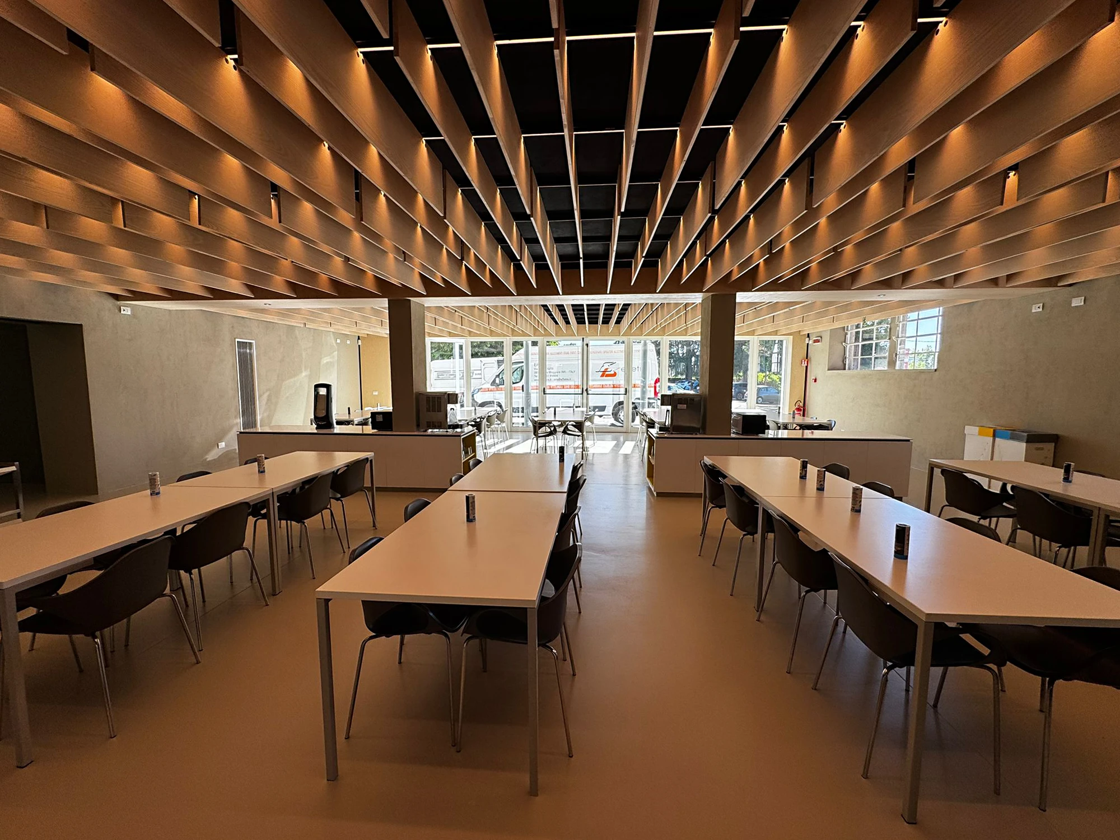
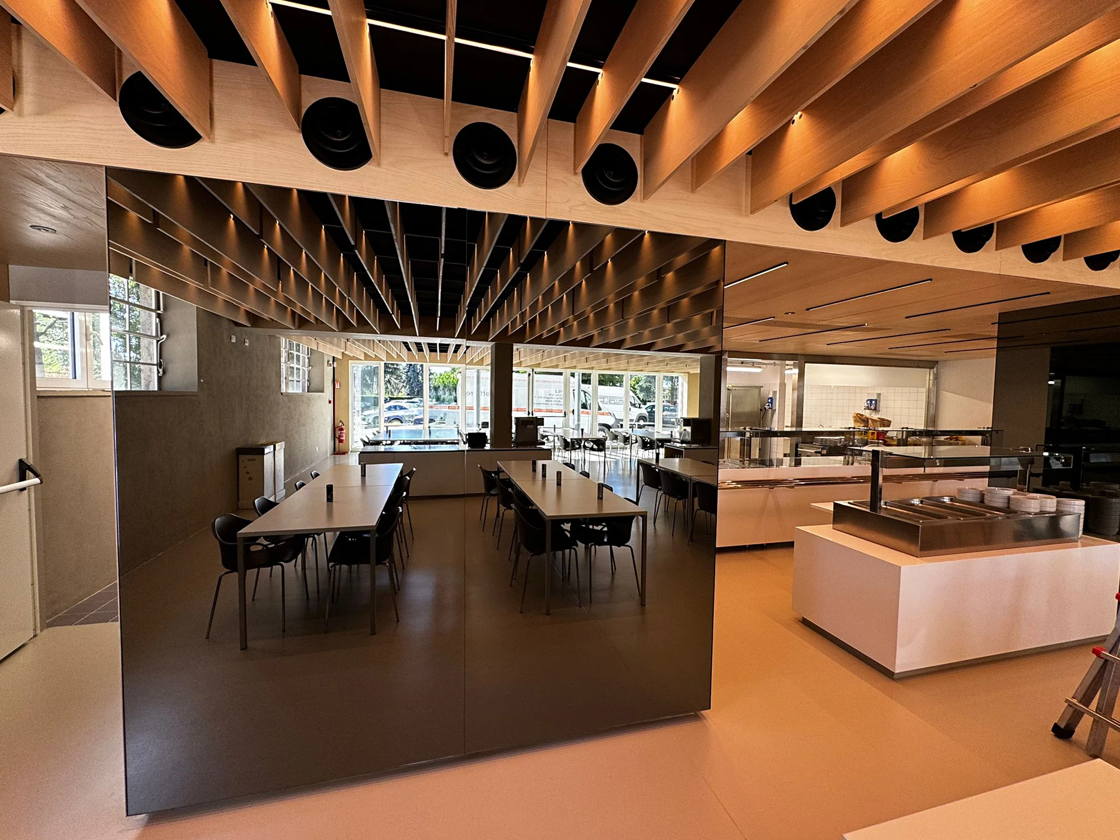
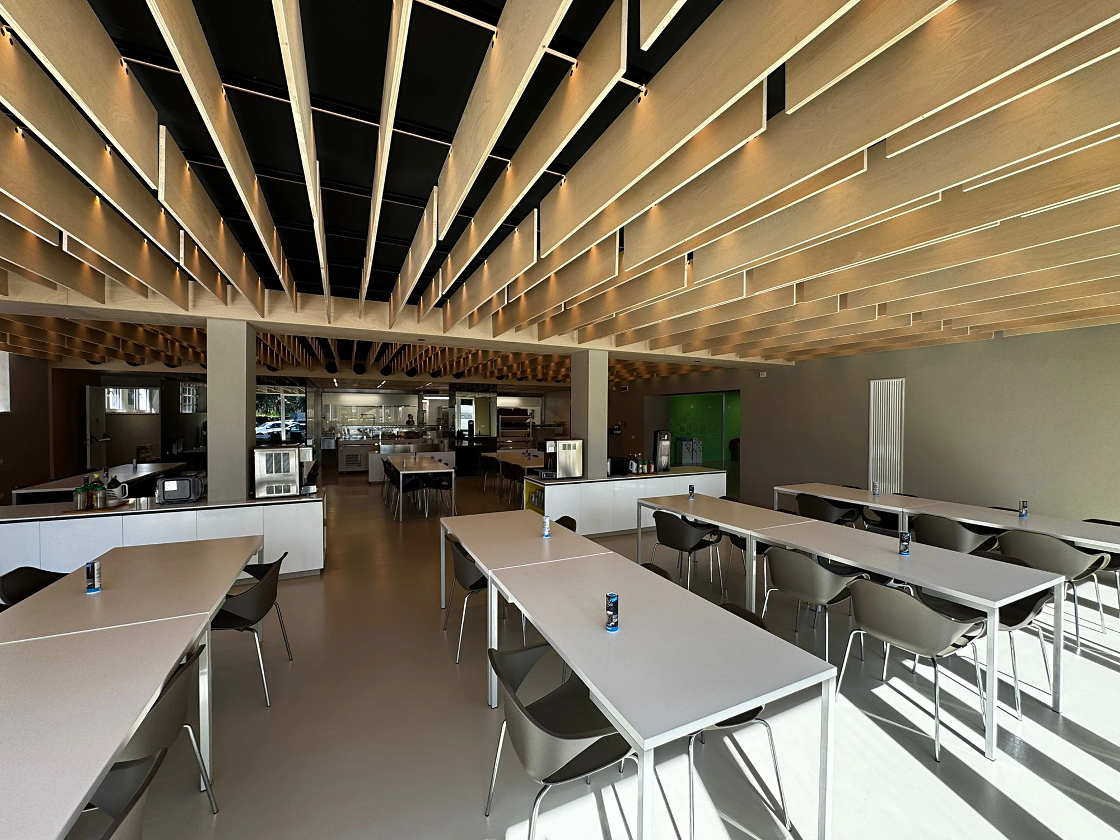
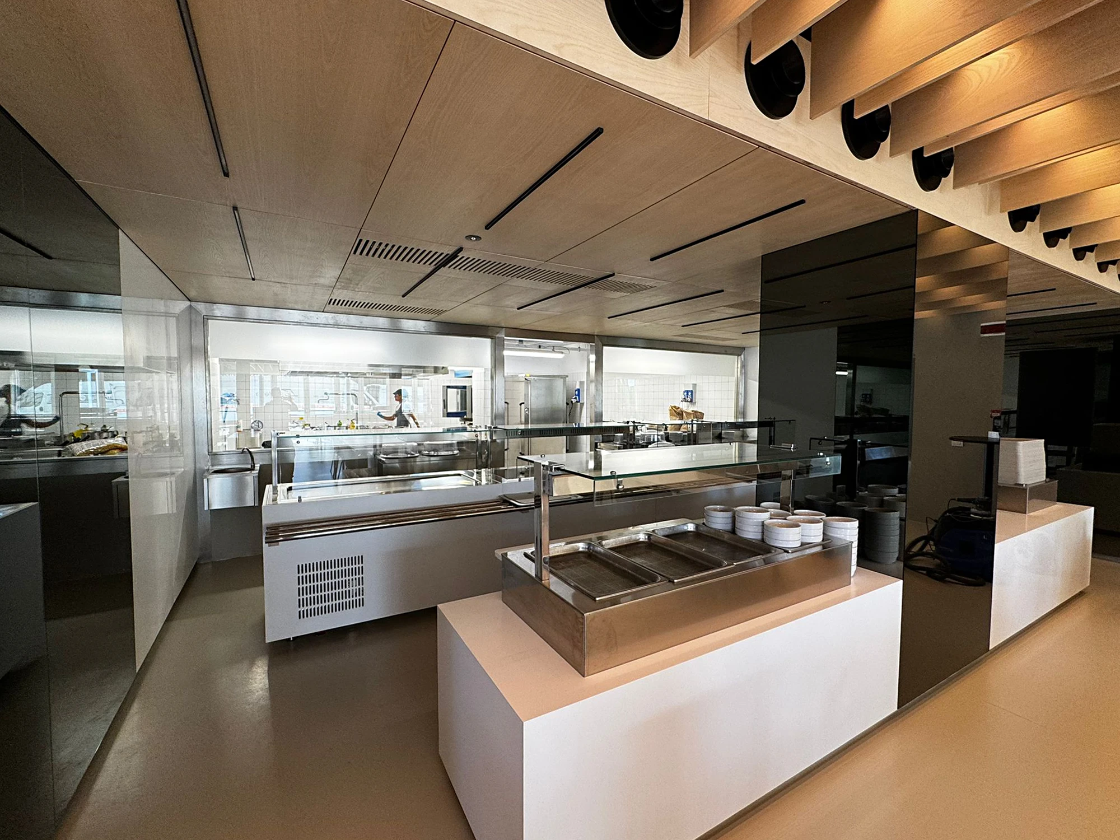
Zegna in Oleggio: the new company cafeteria
For the headquarters of the Ermenegildo Zegna Group in Oleggio, Effetre engineered and built the new company cafeteria, based on a design by architect Luigi Mascheroni — with whom Effetre had already collaborated at the SICAM trade fair in Pordenone.
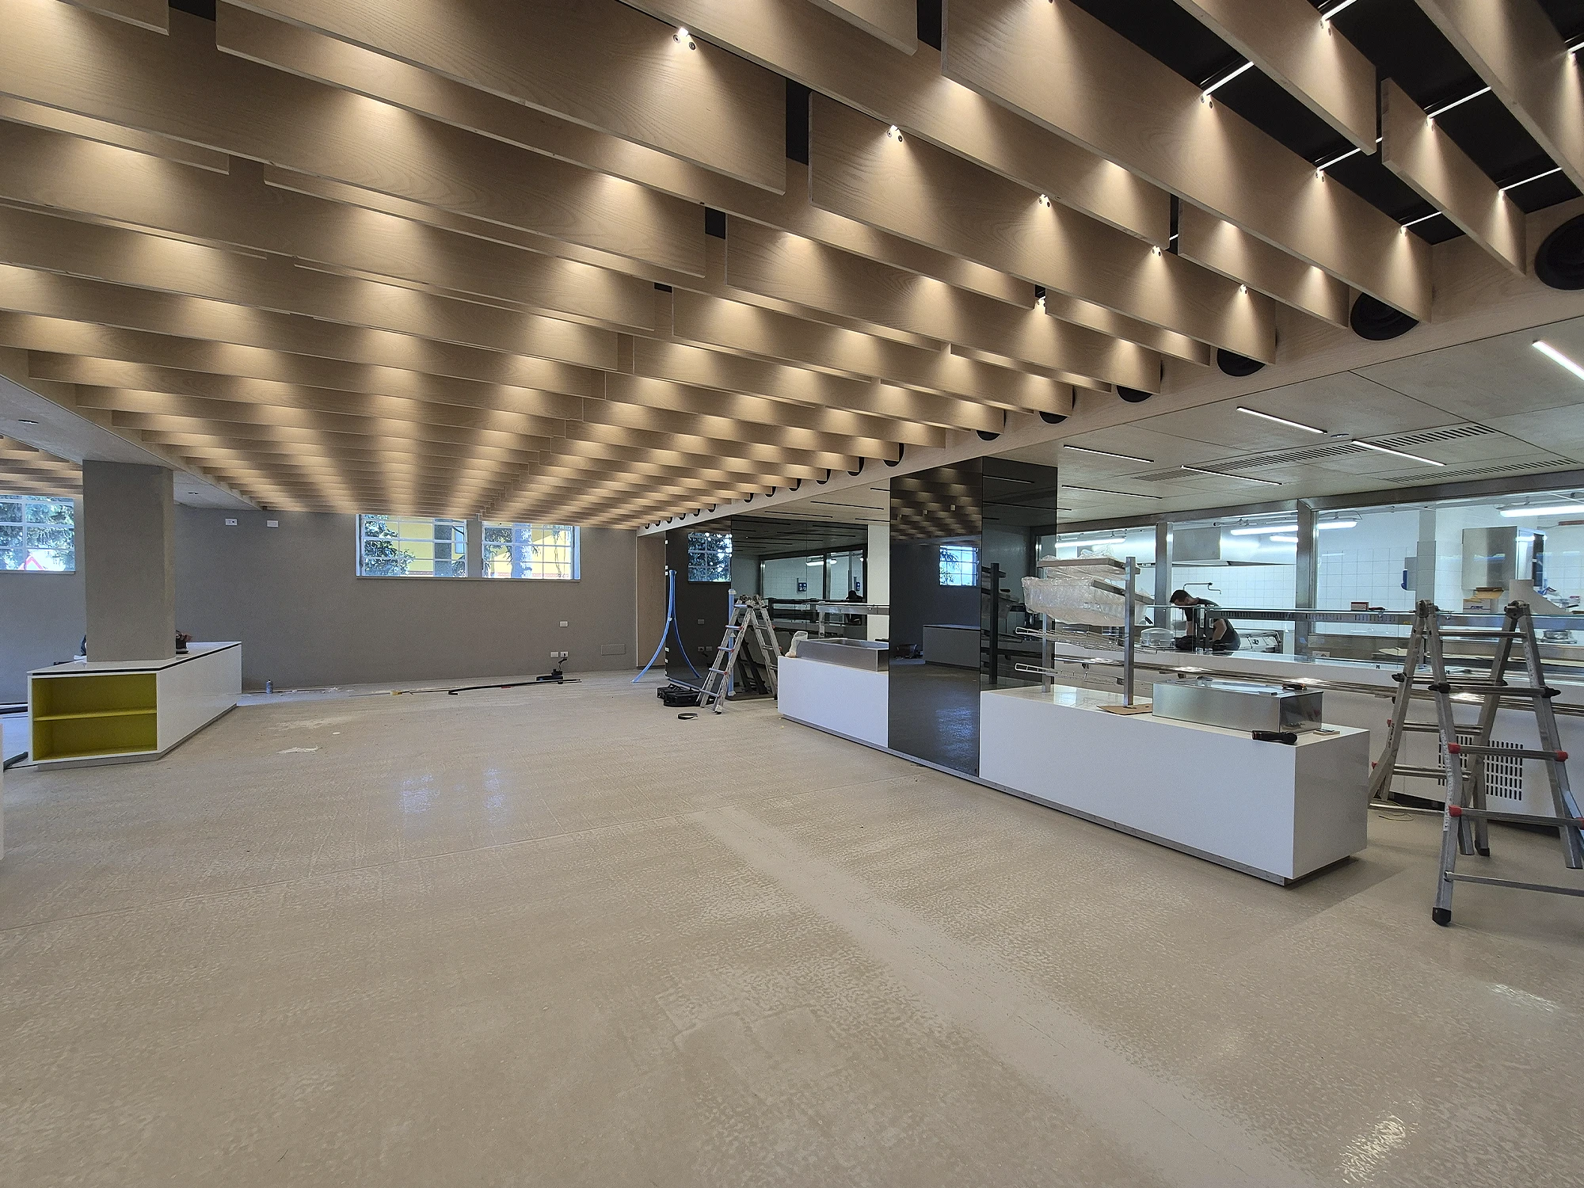
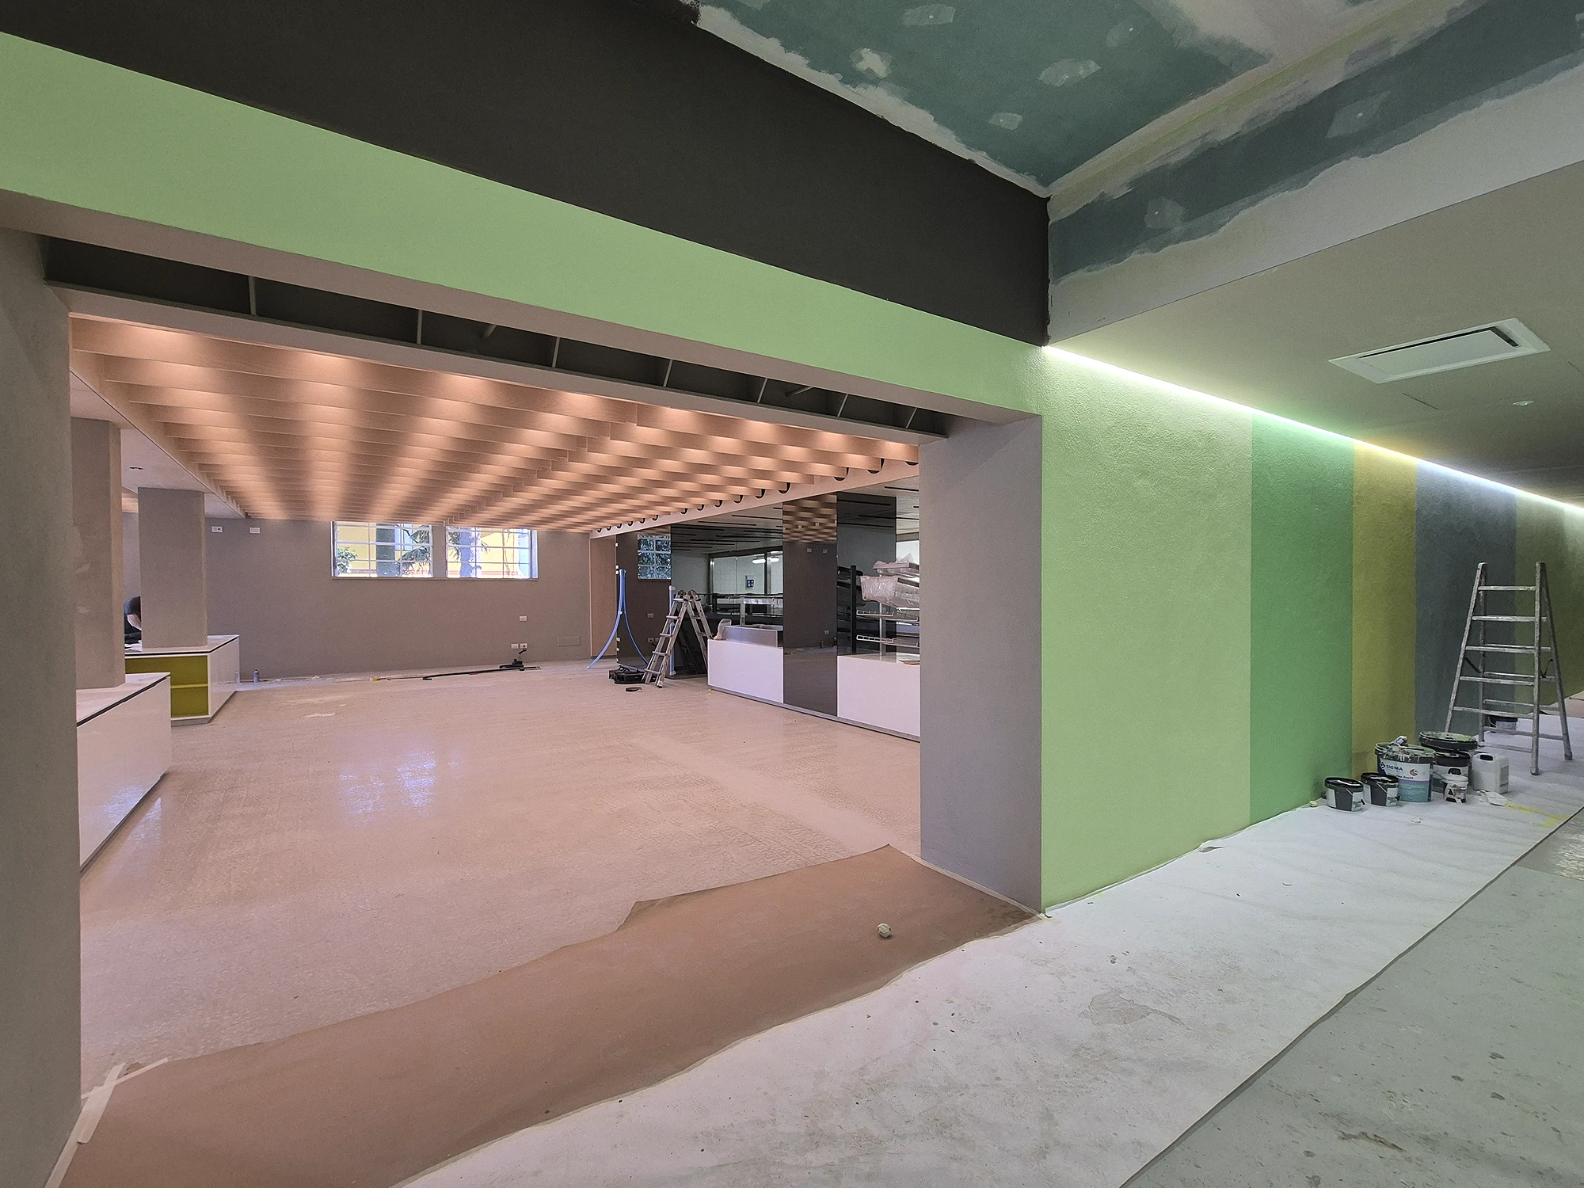
A project that involved the entire space: from the ceiling to the furniture, through to the finishes carried out directly on site.
Survey and measurement verification
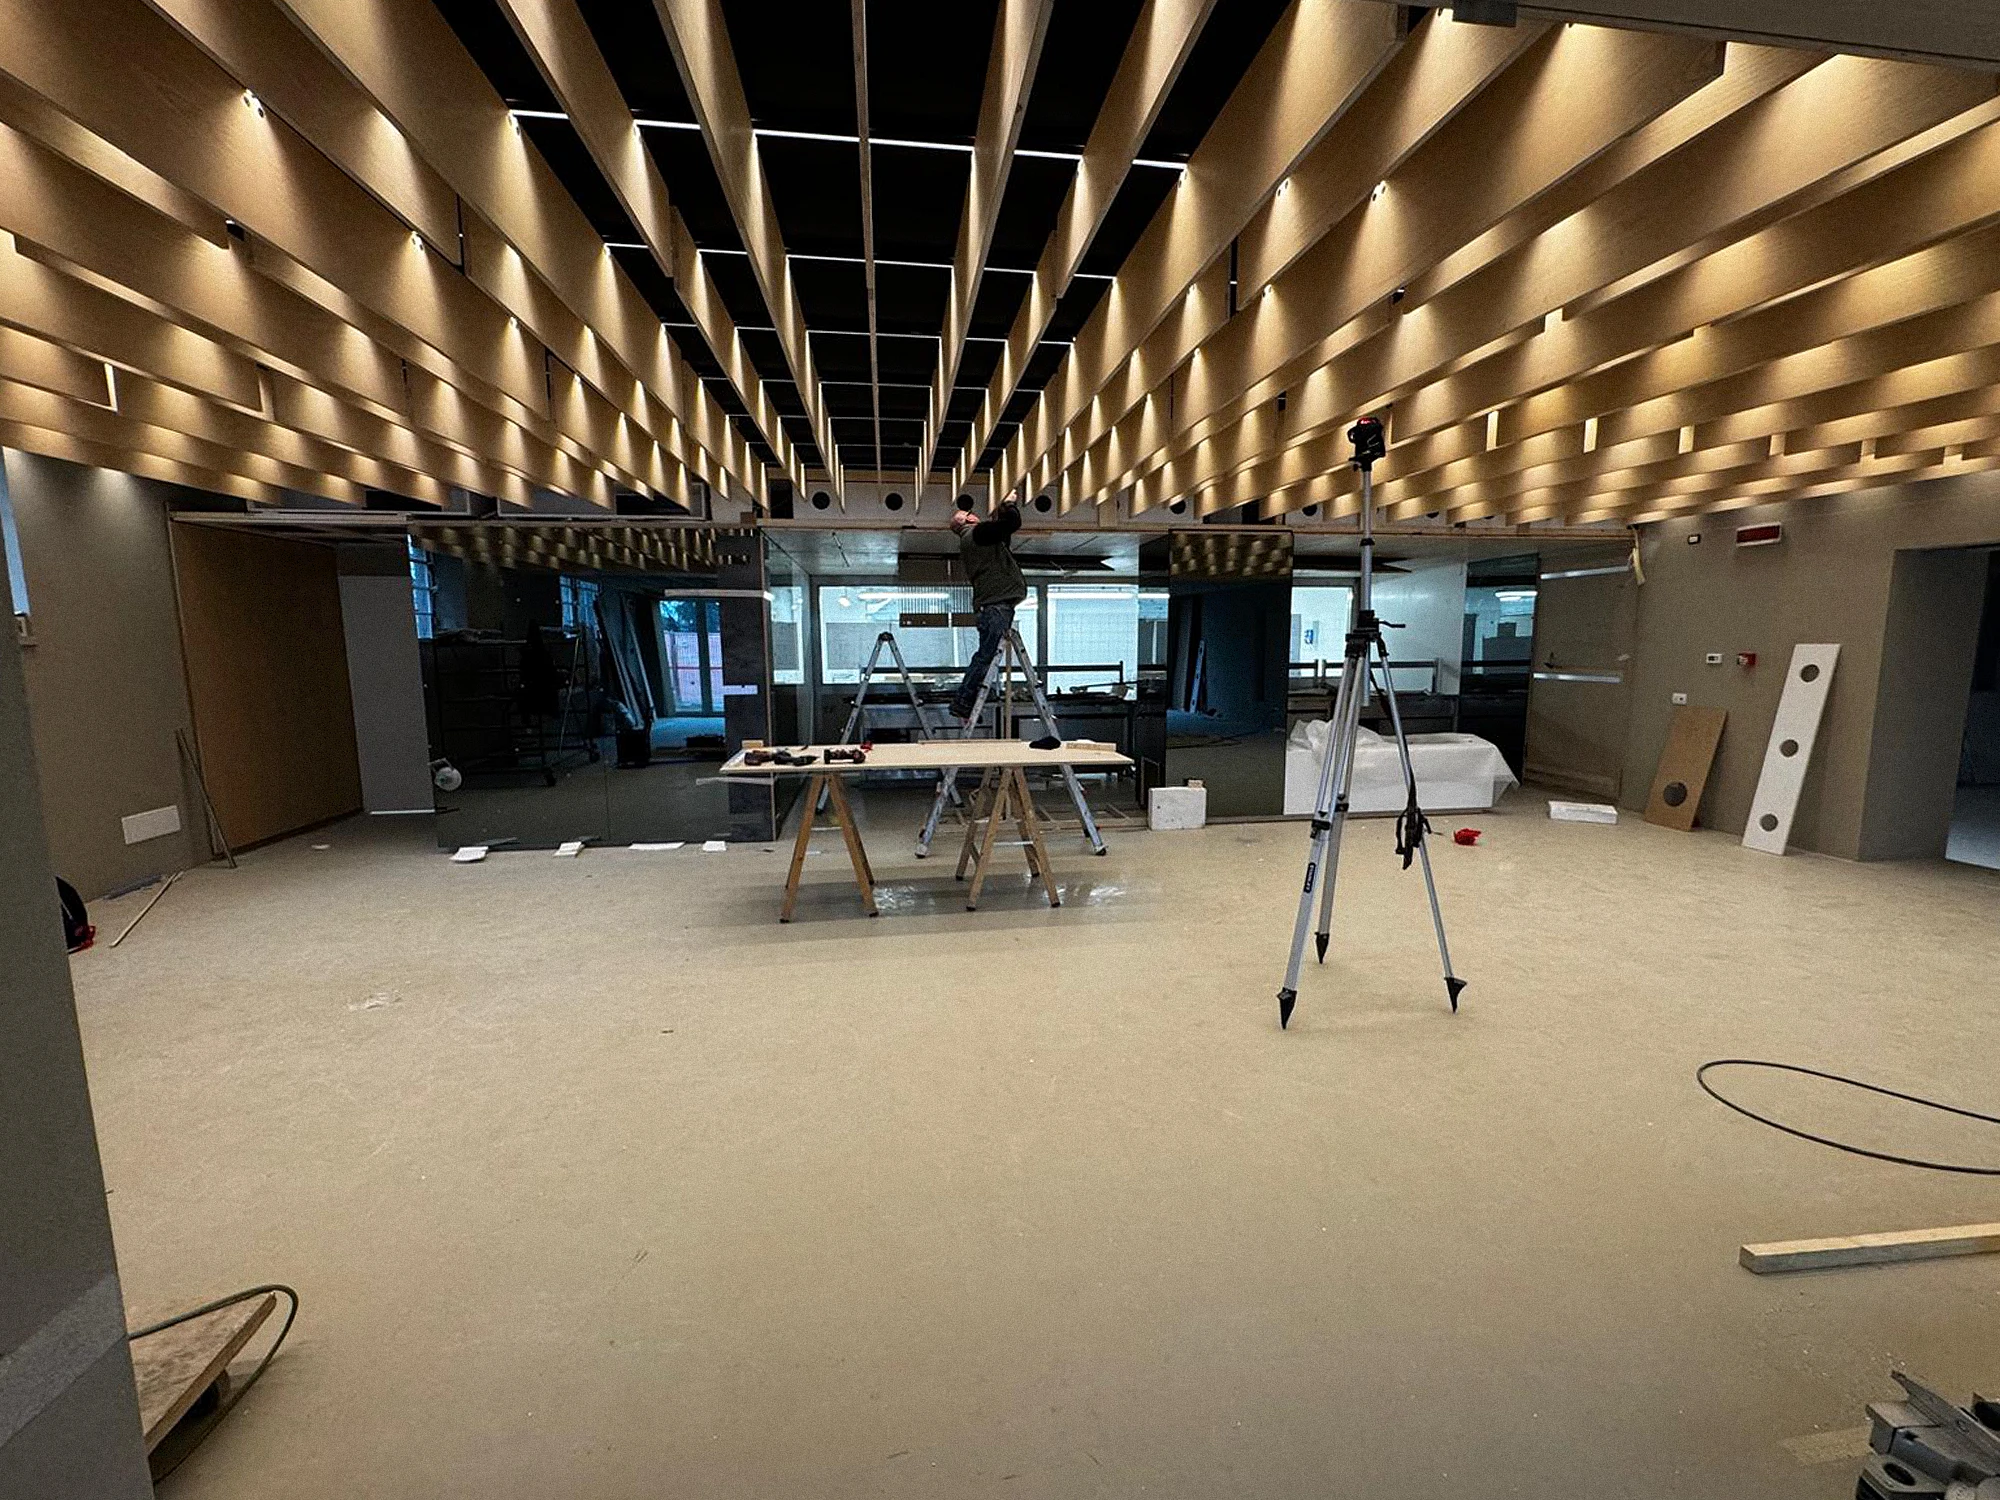
The project began with a survey carried out using a Leica BLK 3D laser, an instrument that guarantees precision to a tenth of a millimetre. On this basis, Effetre carried out a detailed verification of the design by the architect, checking every measurement before starting production. A necessary step in a project where every element was custom-made, and where even a minimal margin of error would have compromised correct execution on site.
The slatted ceiling
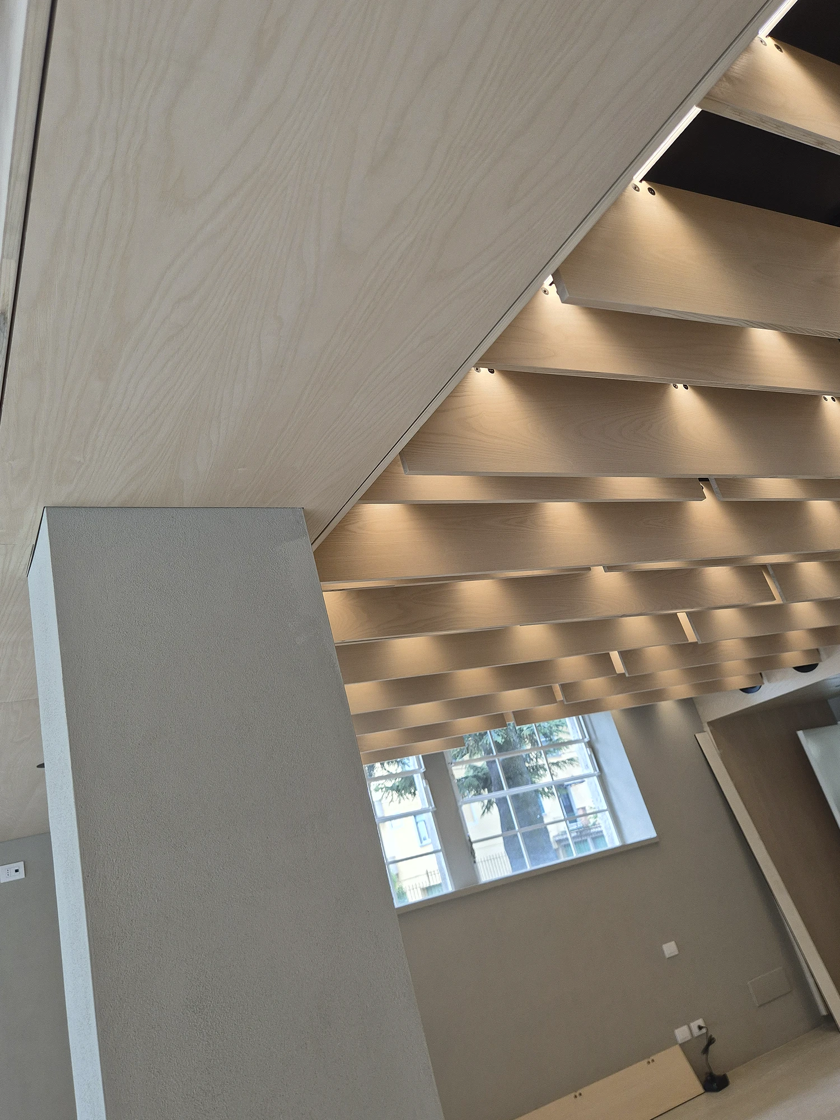
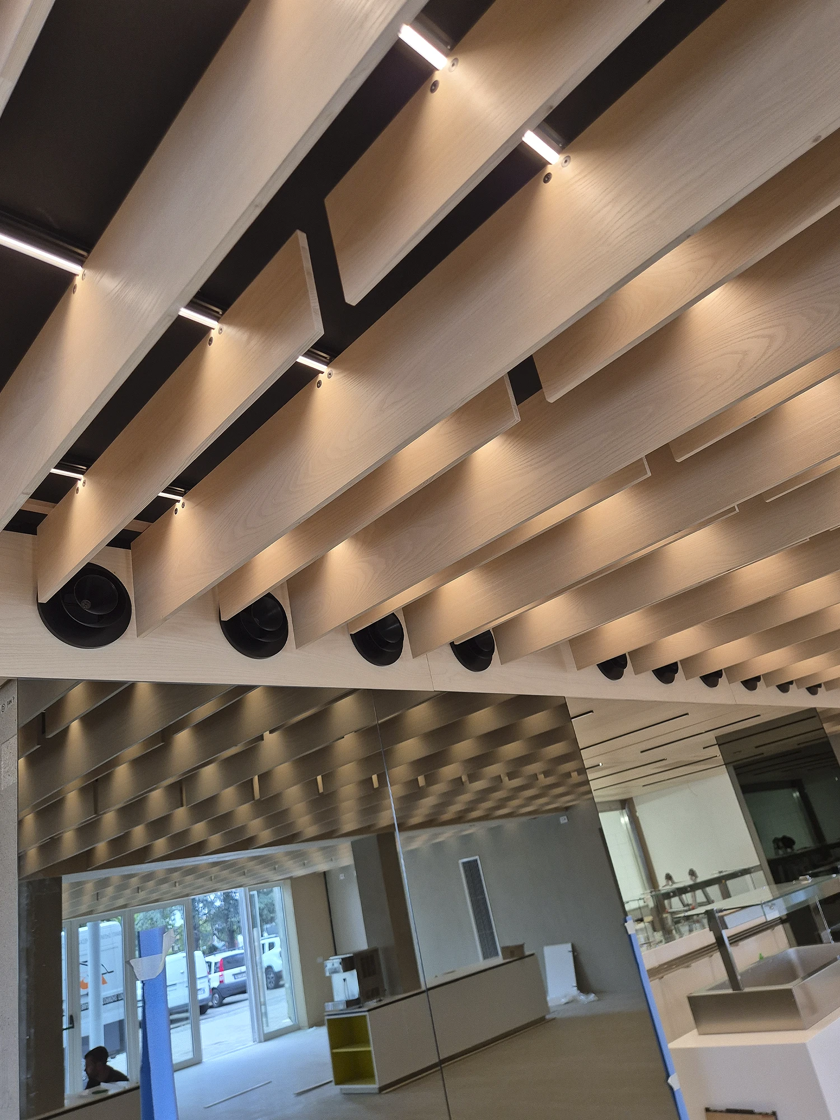
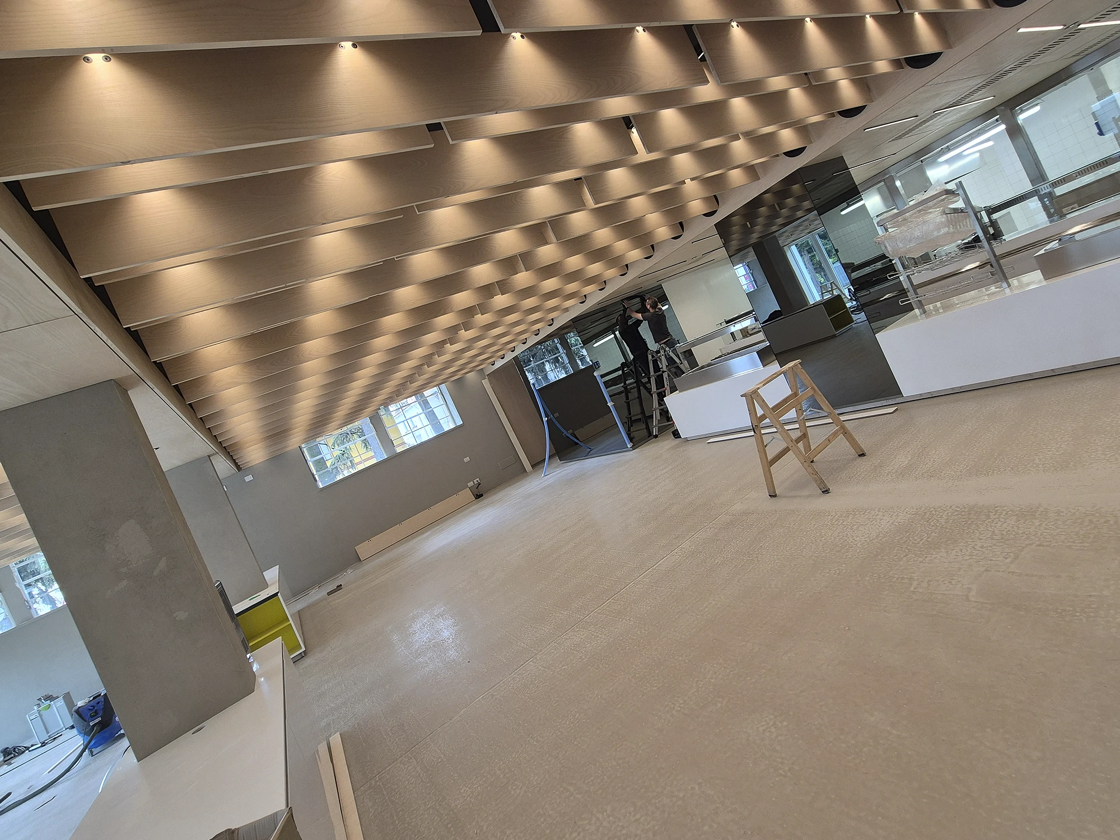
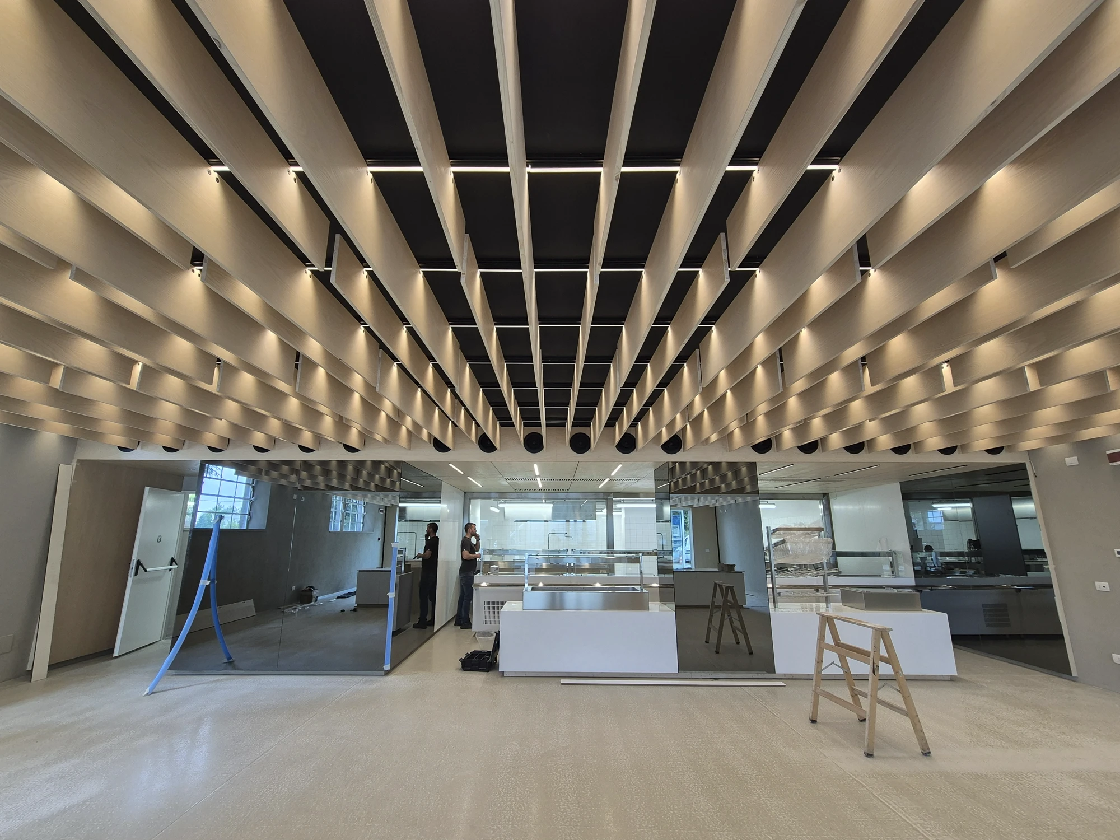
The defining element of the space is the slatted ceiling clad in ash veneer, designed by the architect and built entirely in the carpentry workshop. The slatted structure, alternating with strips of light, sets the rhythm of the whole space.
The choice of materials — from the ash veneer to the complementary finishes — was defined through ongoing dialogue between Effetre, the architect and the client, to ensure consistency between design vision and execution.
The Betacryl counters
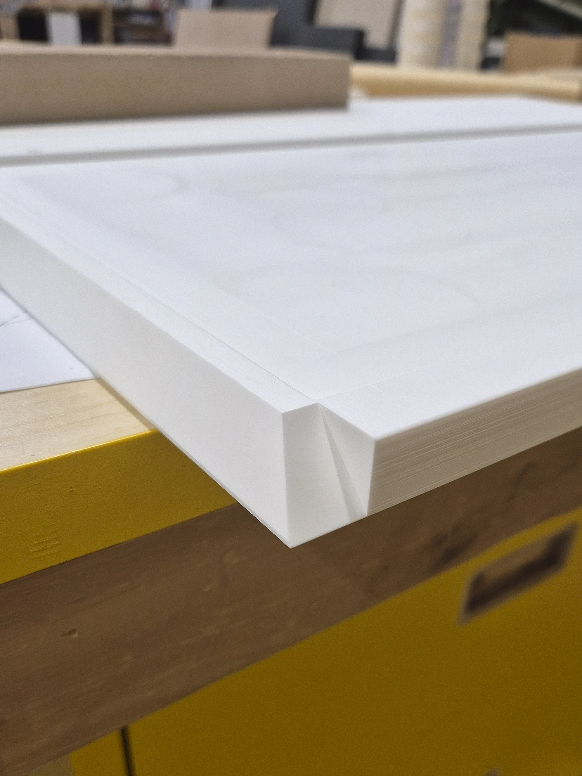
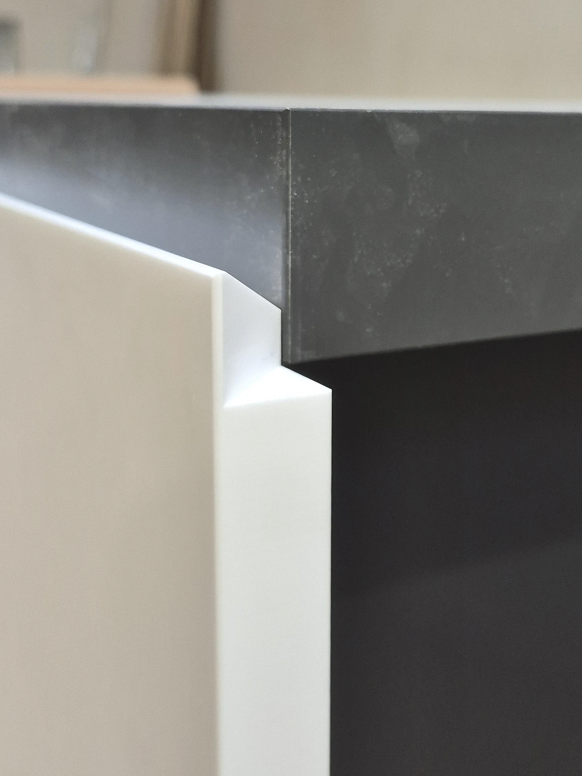
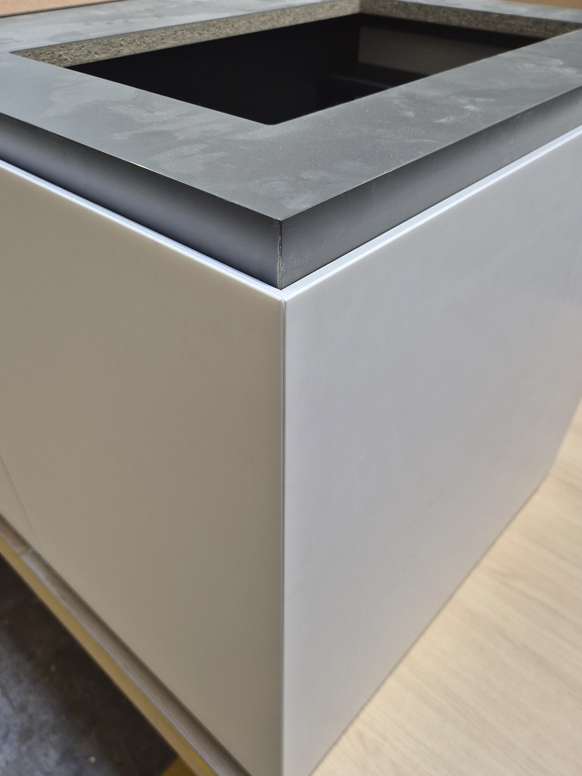
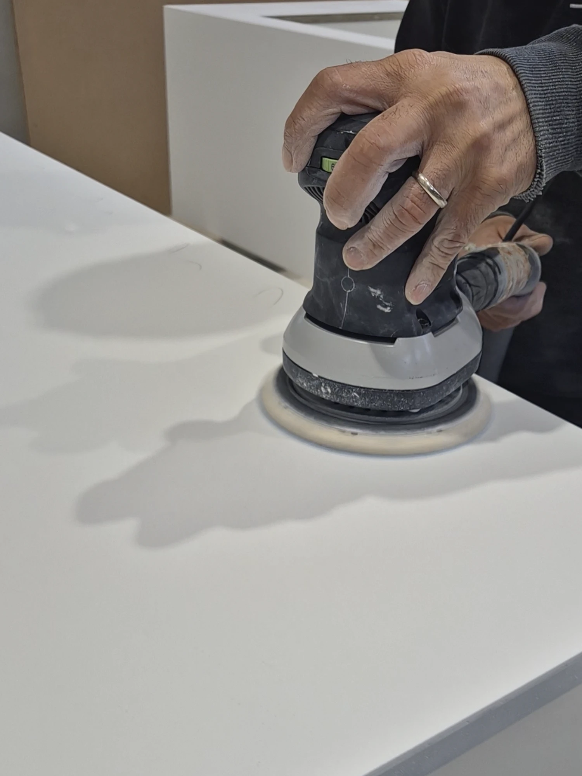
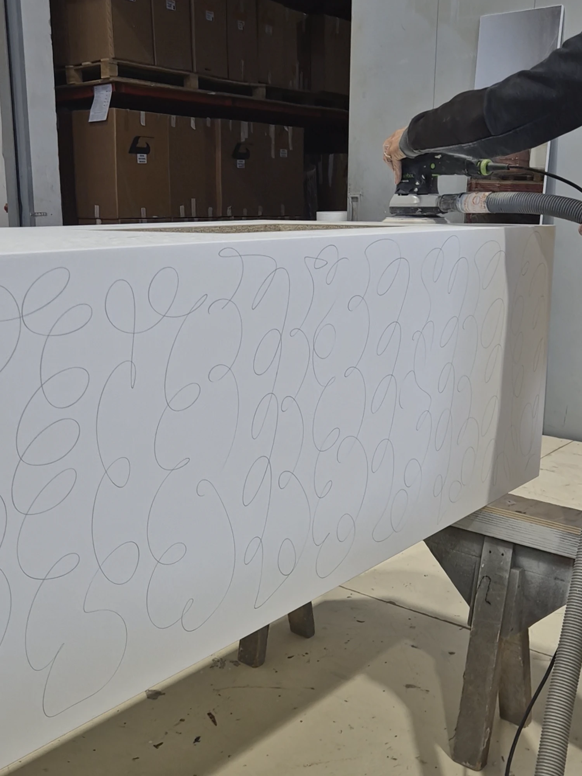
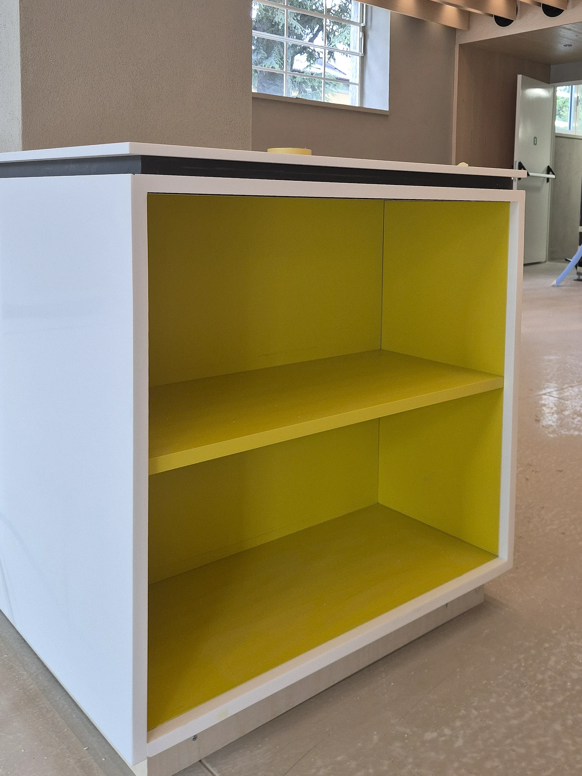
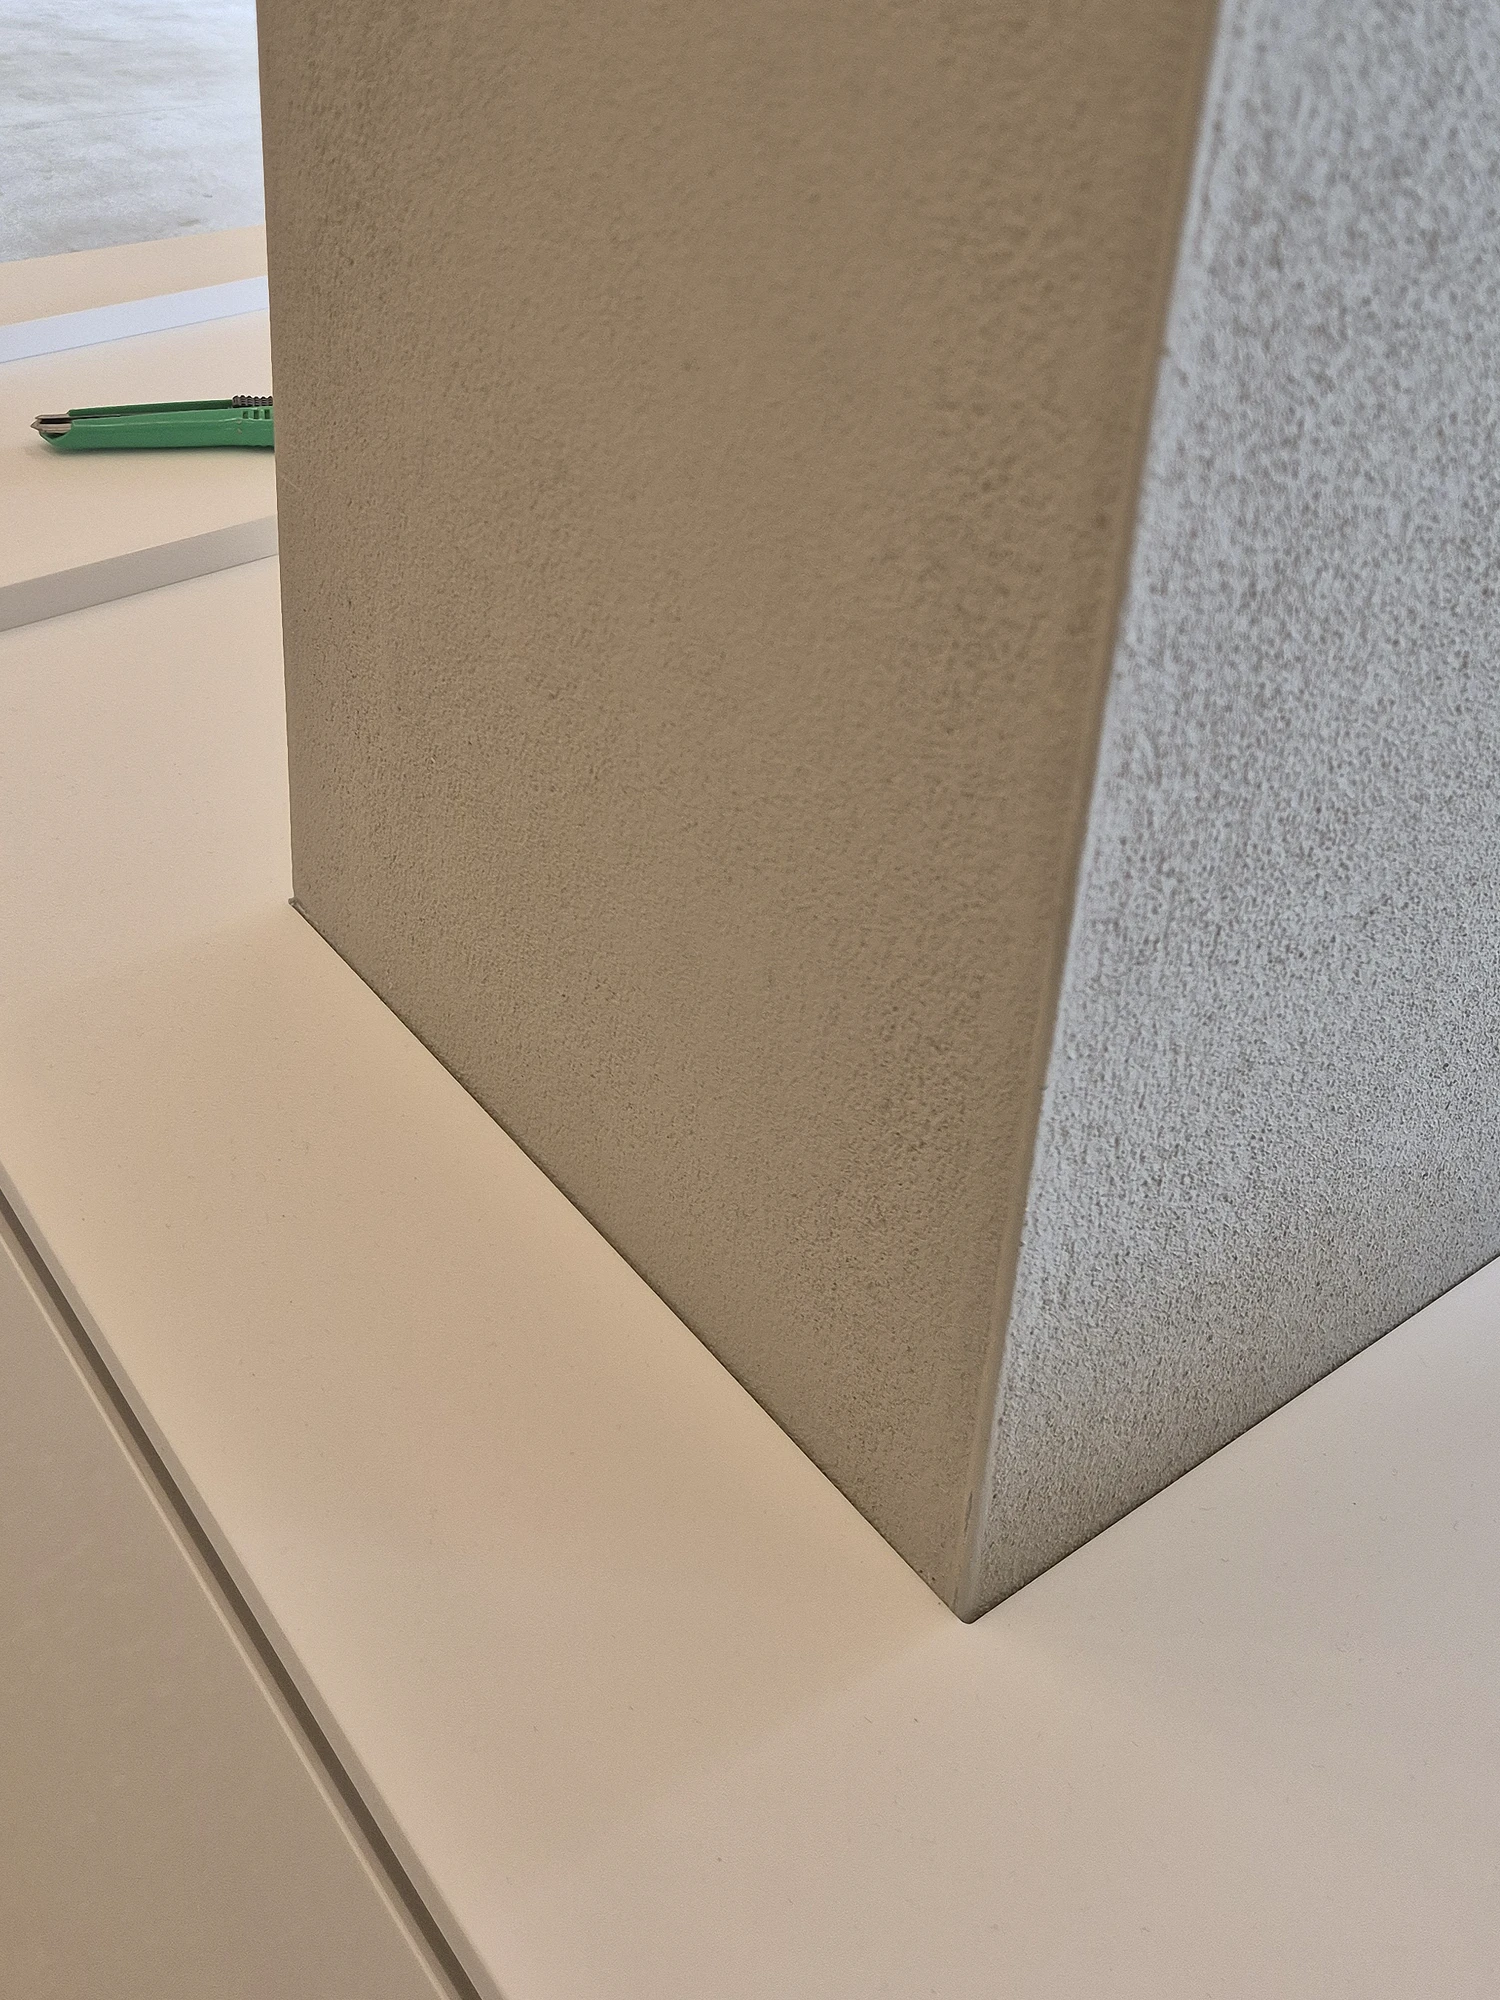
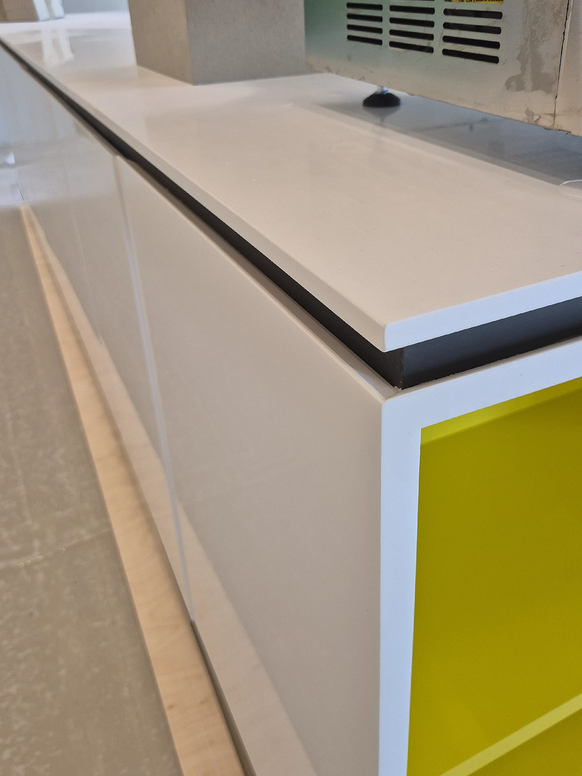
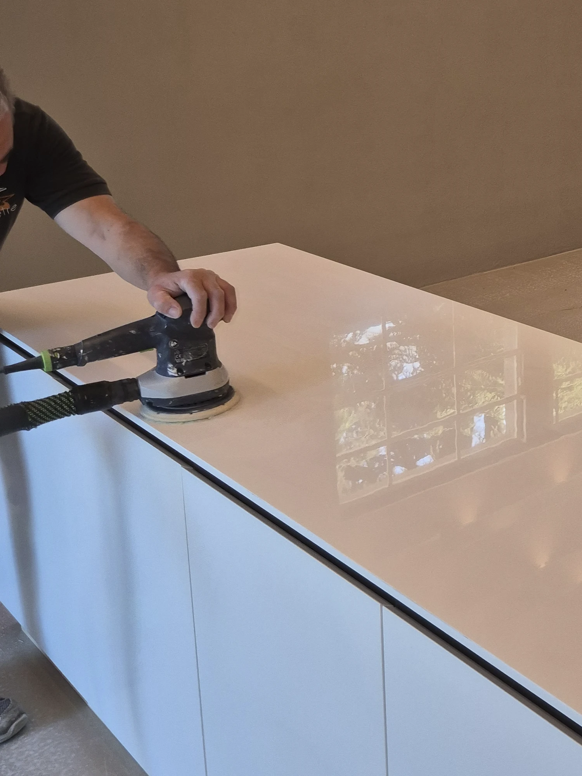
The refectory counters are made of Betacryl, a material that appears matte in its raw state. The process involves progressive sanding with abrasives of decreasing grain — from coarsest to finest — followed by the final polishing stage, which makes the surface glossy and renders the joints between individual pieces invisible. The result is an effect of material continuity, where the counters appear as a single, solid block.
Full customisation
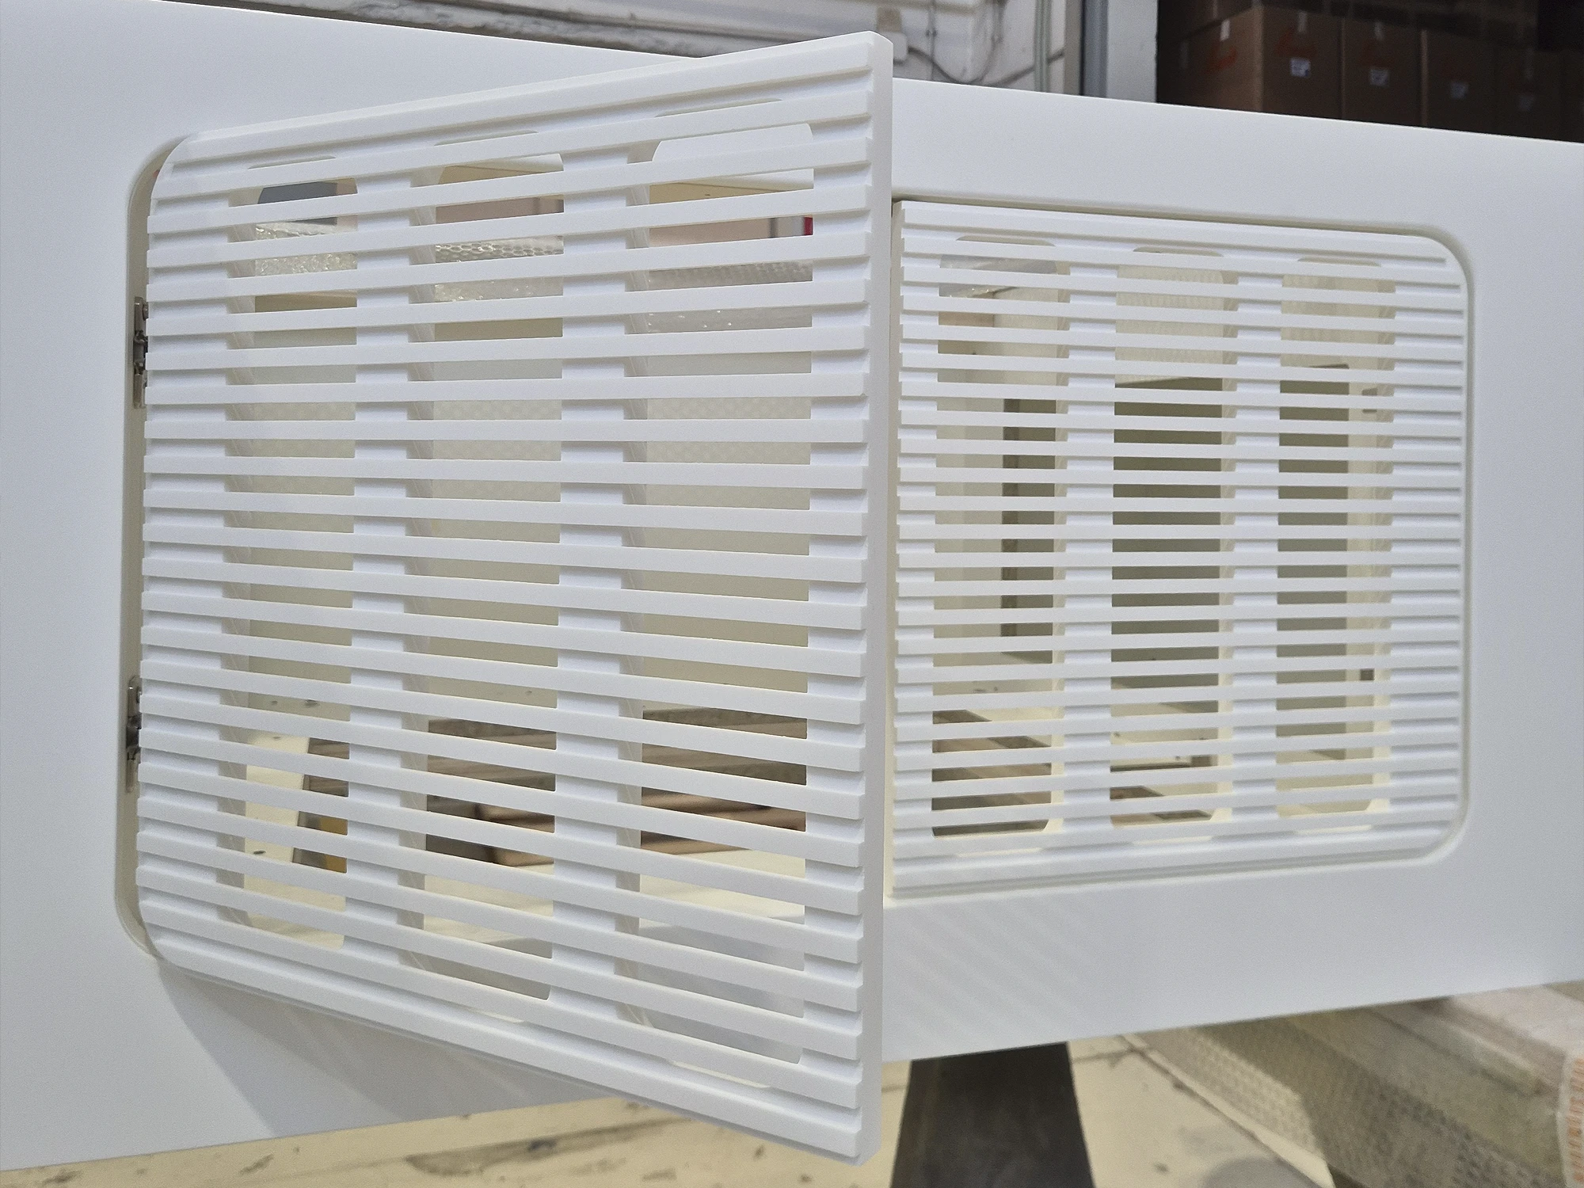
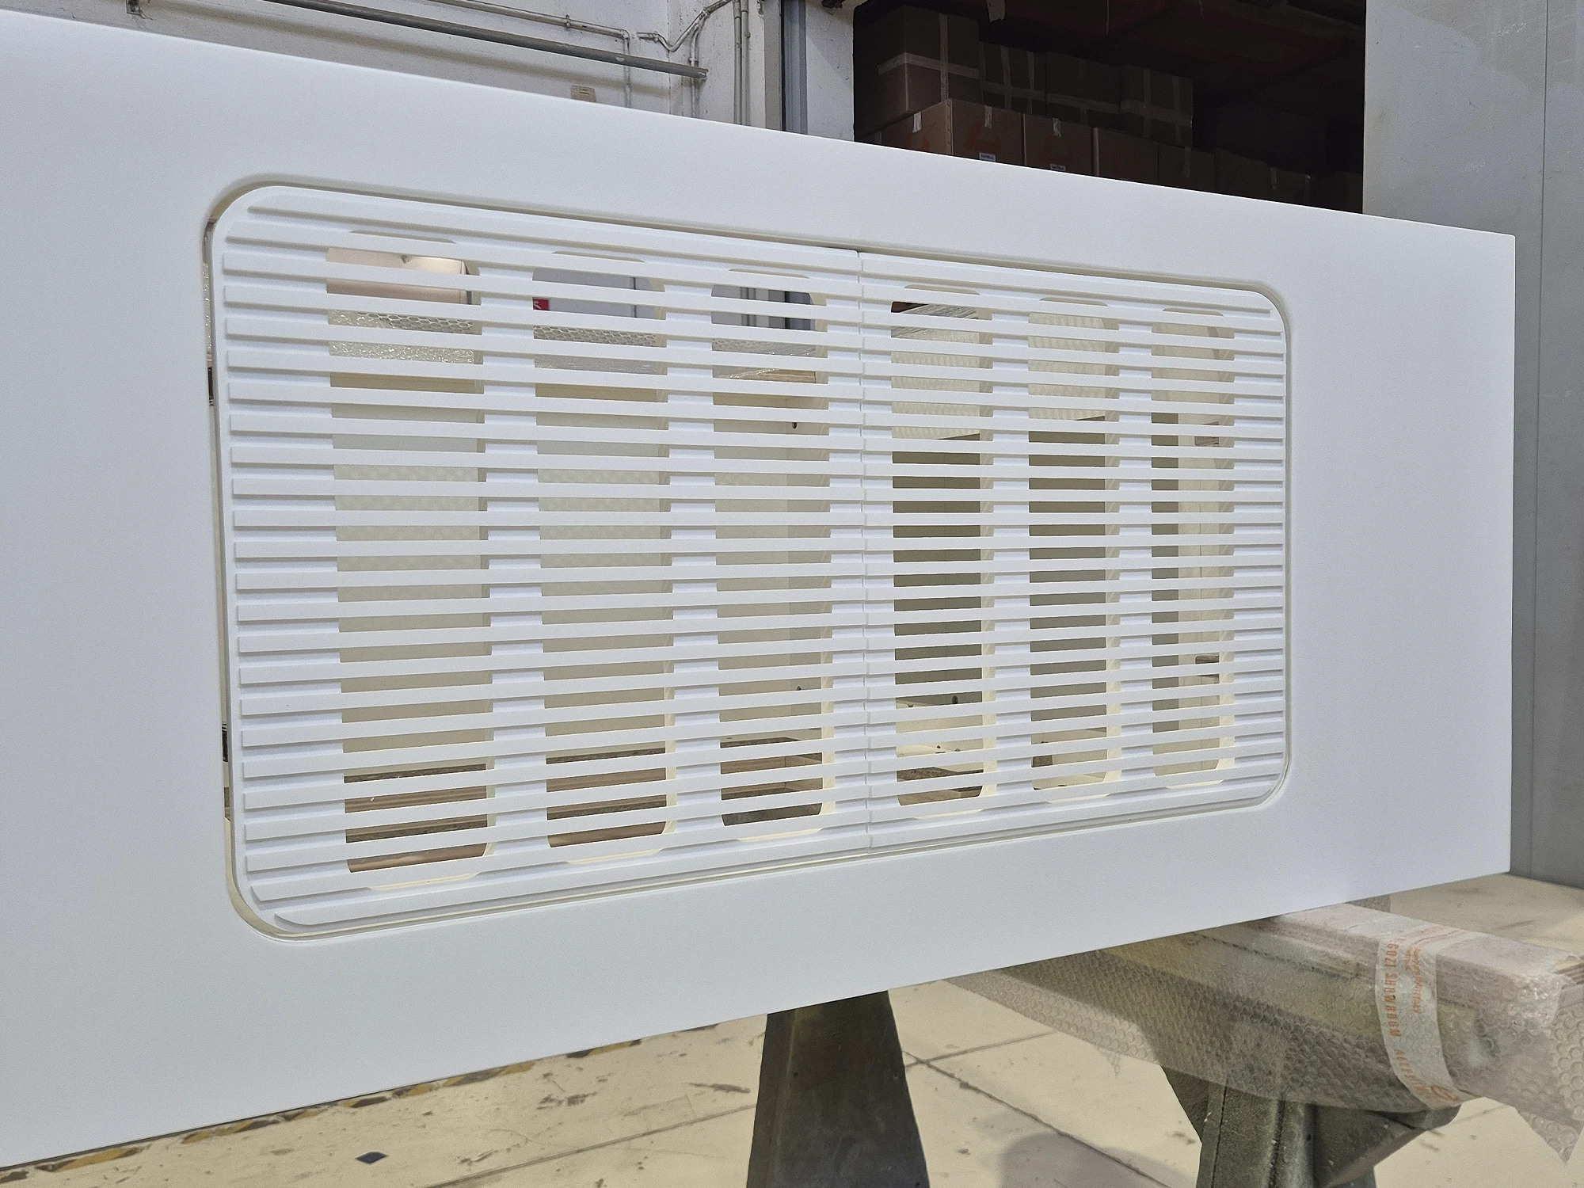
The project was developed with a high level of customisation: mirrors, display units and structures were all custom-made, with no standard elements used. Every component was designed specifically for the space it would occupy.
On-site finishing
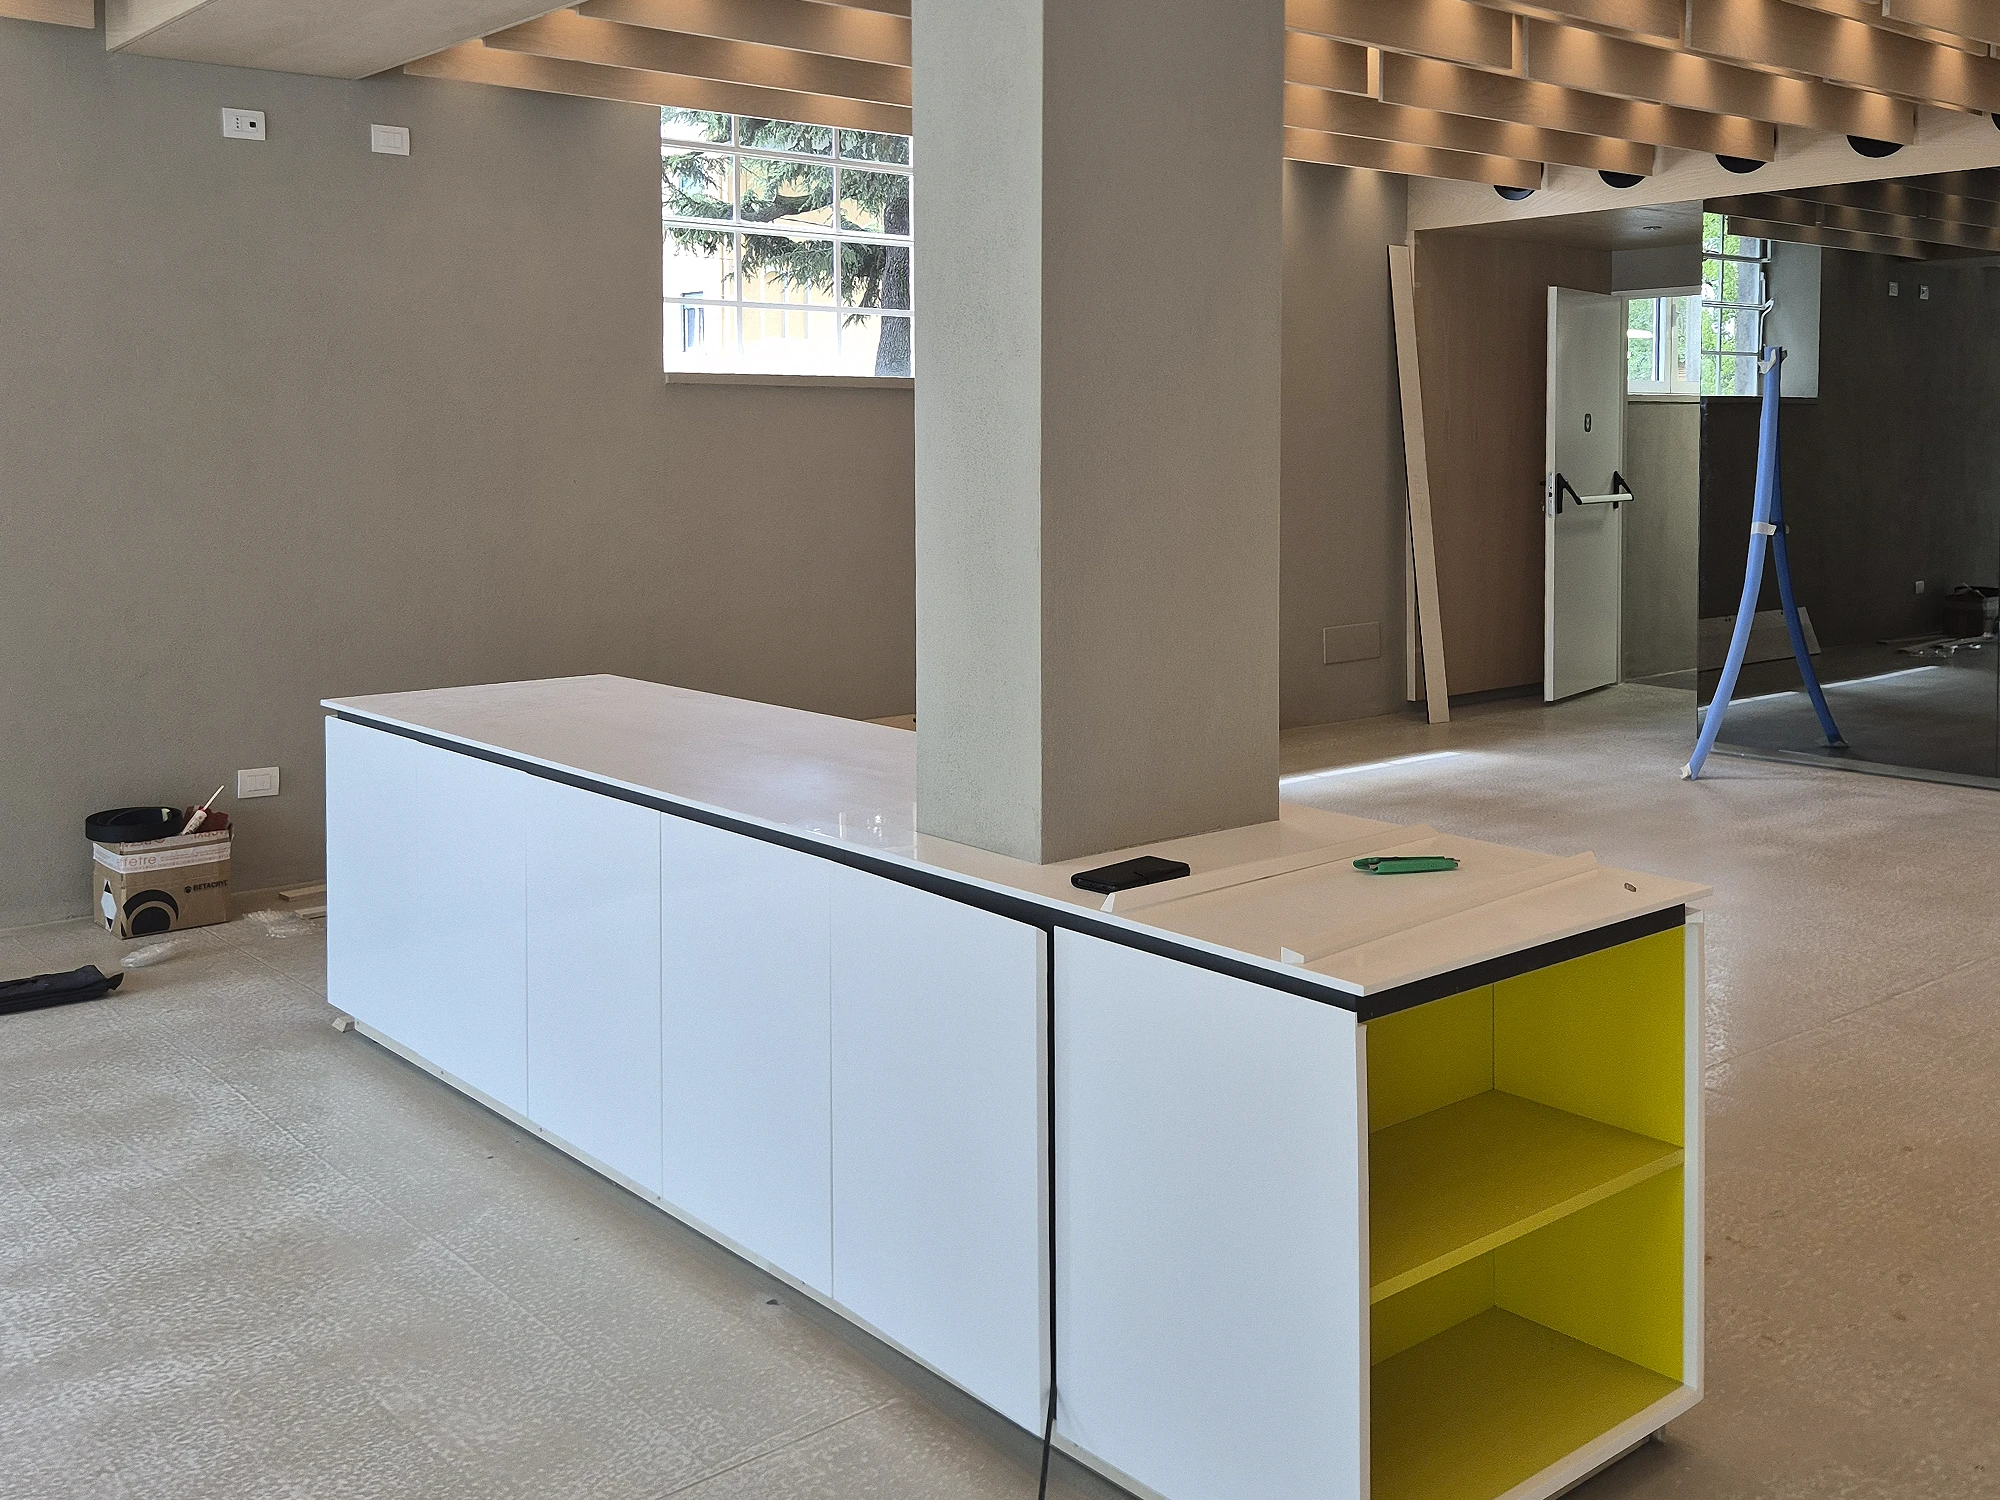
A particular operational aspect characterised the final phase of the project. The counters wrap 360 degrees around the two columns at the centre of the room, creating the effect of columns that appear to rest on monolithic blocks. To achieve this result, the counter tops were assembled, glued, sanded and polished directly on site — a necessary choice to ensure material continuity around the columns, something impossible to achieve with prefabricated elements from the workshop.
The result
A company cafeteria engineered and custom-built, from the survey stage through to on-site assembly and finishing, for one of the most representative names in Italian luxury: the Ermenegildo Zegna Group, with over 7,200 employees and €1.92 billion in revenue in 2025.
Share it

 Back to List
PLAYCE – SALA SLOT
Back to List
PLAYCE – SALA SLOT
test us
We guarantee you reliability, punctuality, organizational efficiency and friendliness. Comprehensive and satisfactory service for all your needs.