Exhibition booth design for
Alpi Faucets
Area — Furniture & Home


Trade Fair:
Salone del Mobile
Customer:
Alpi S.p.a.
Area:
Furniture & Home
Designer:
Studio · Marco Taietta · Architettura Comunicazione Design
Location:
Milan
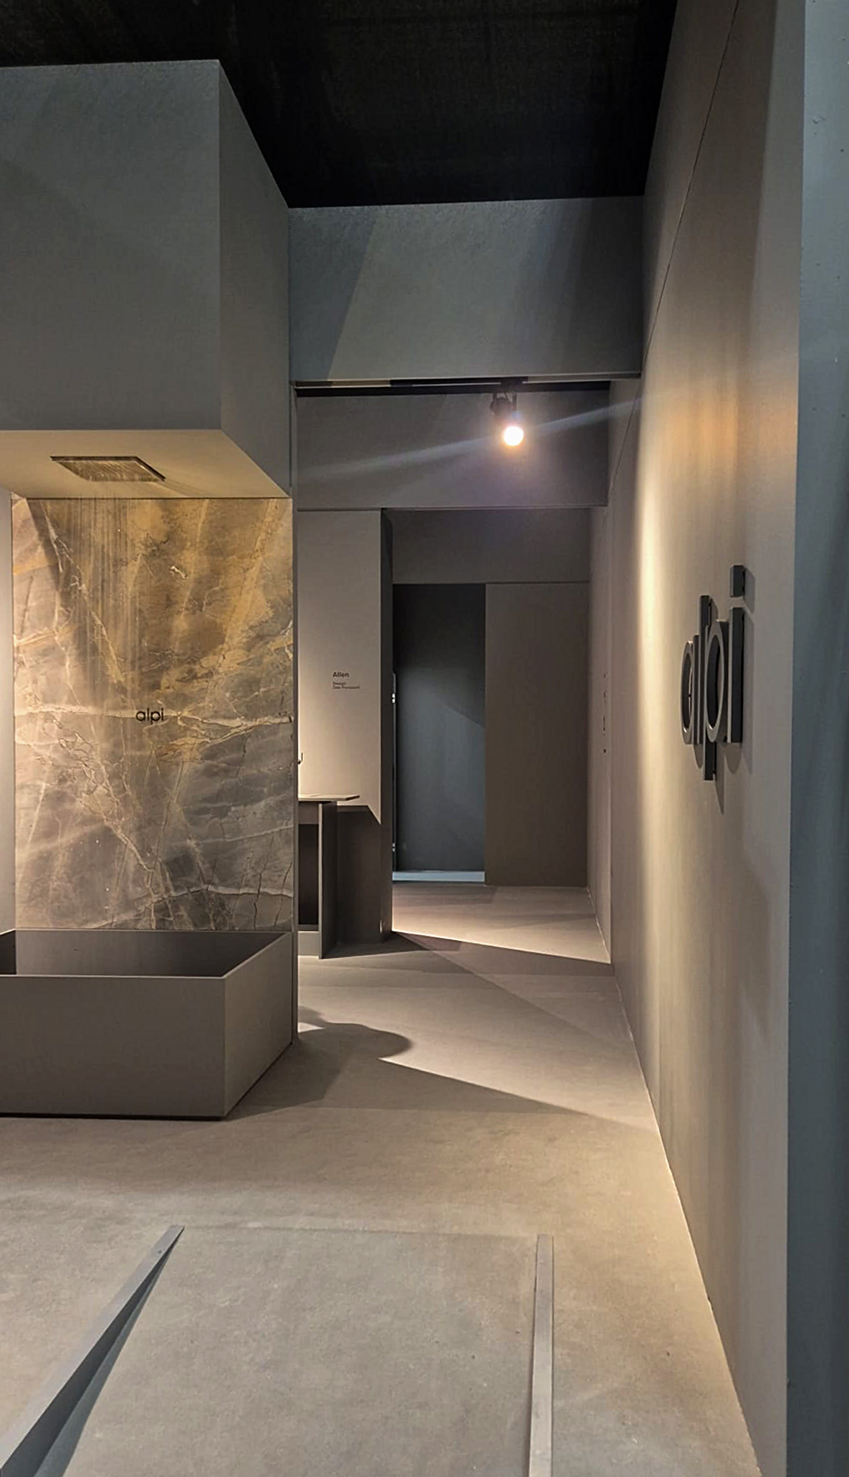
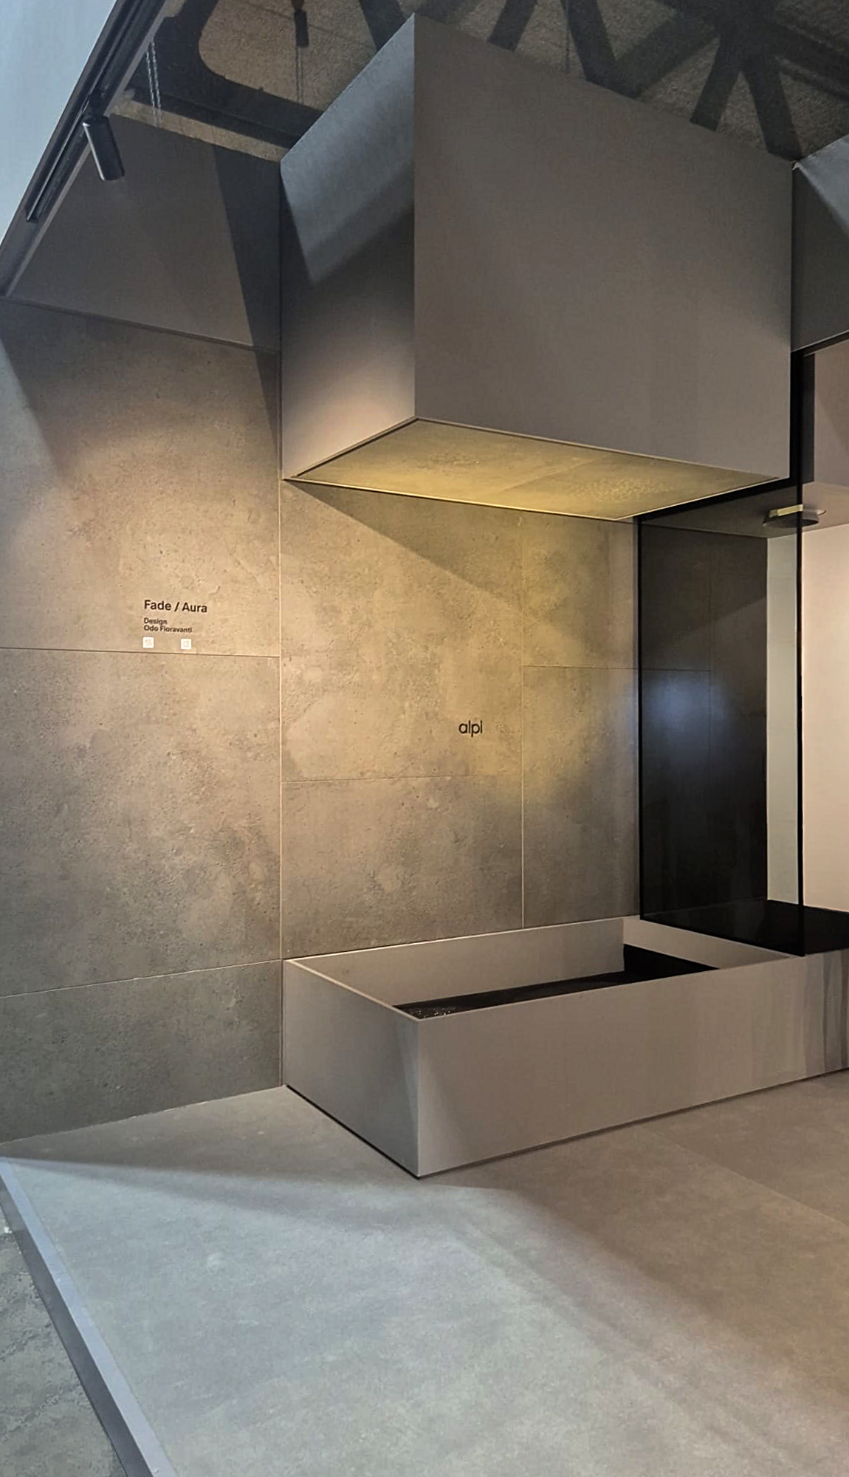
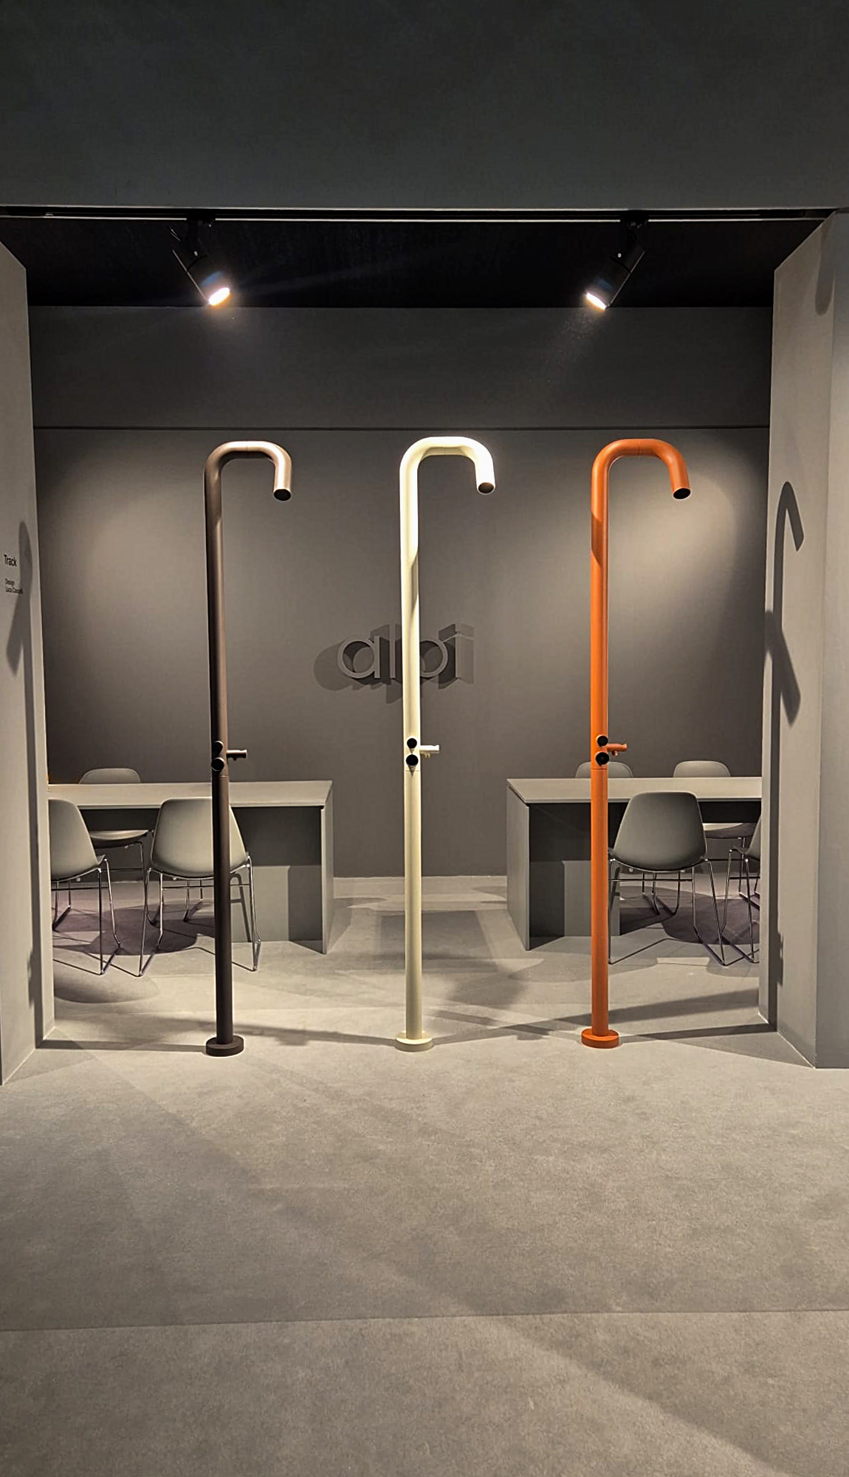
For the International Bathroom Exhibition, held as part of the 2026 Salone del Mobile, the booth was designed to give the faucets an almost monumental presence, setting them apart from everything else. The project was developed as temporary, single-material architecture, in which continuous surfaces and beams of light shape the space.
- single-material surfaces defining pure, continuous volumes
- integrated light cuts instead of exposed light fixtures
- stone details contrasting with the neutral surfaces
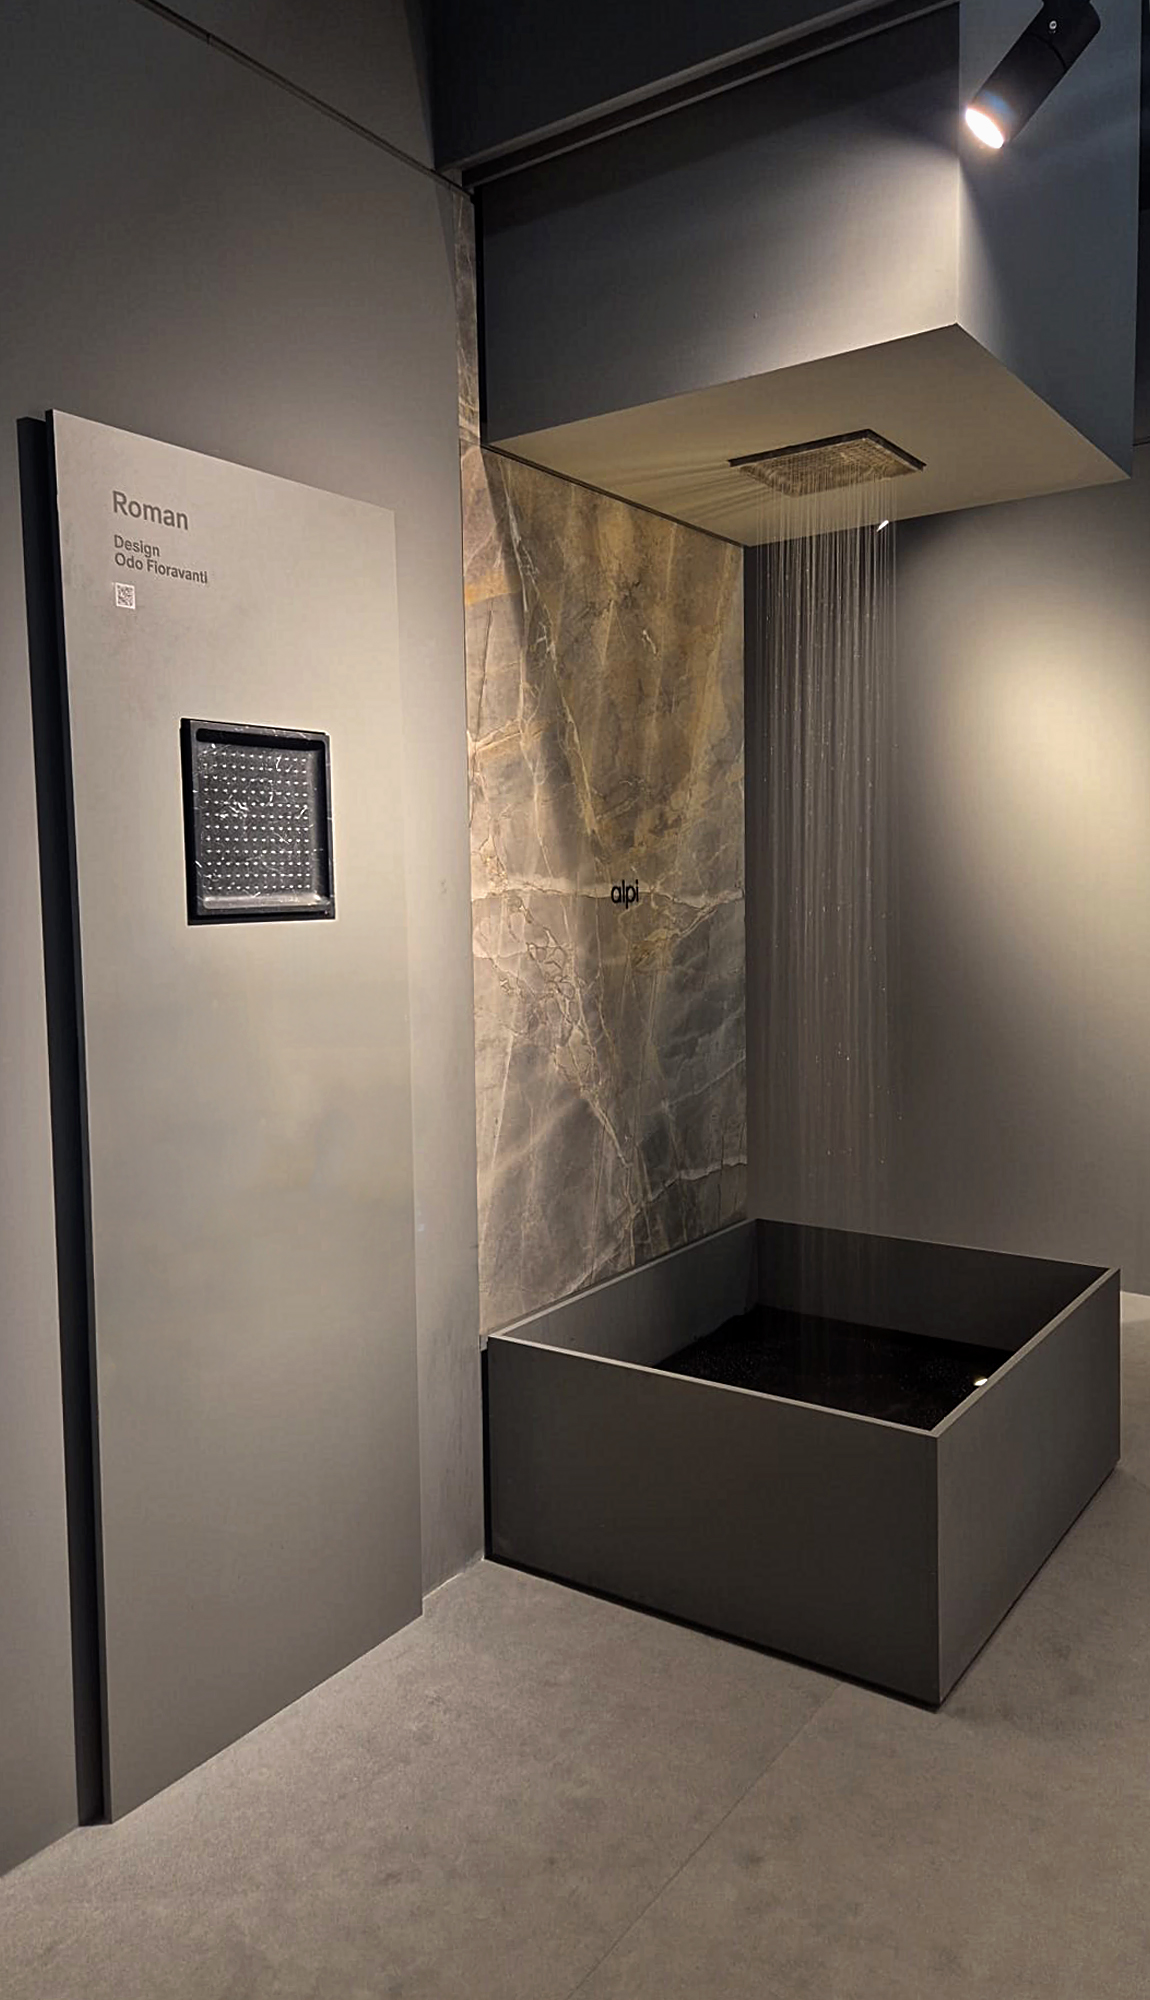
- flowing water, as an exhibition element
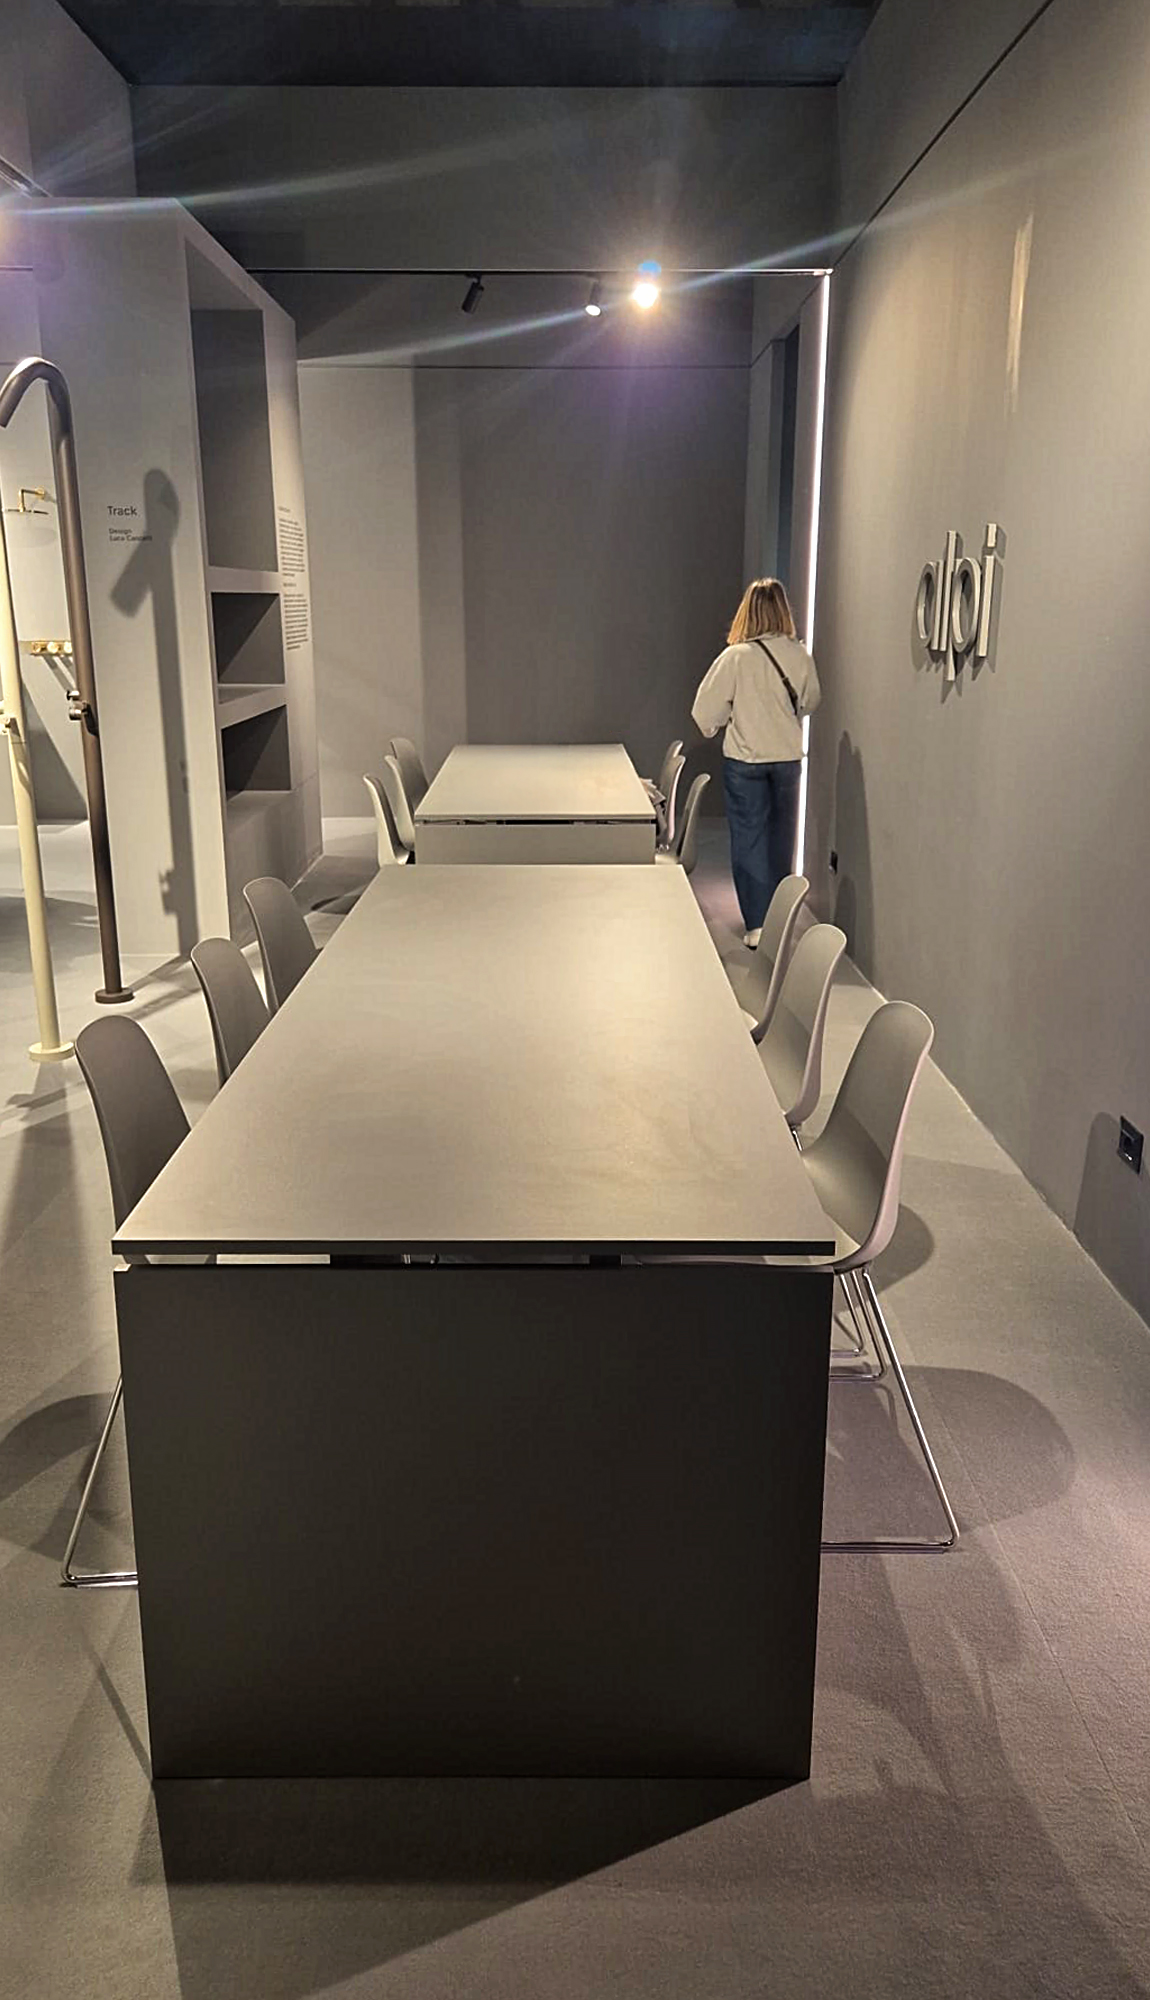
- meeting rooms integrated into the layout, without any change in design language
The result is an immersive experience, in which the product remains the only element that stands out.

Exhibition stand design at Salone Internazionale del Bagno for Alpi Rubinetterie
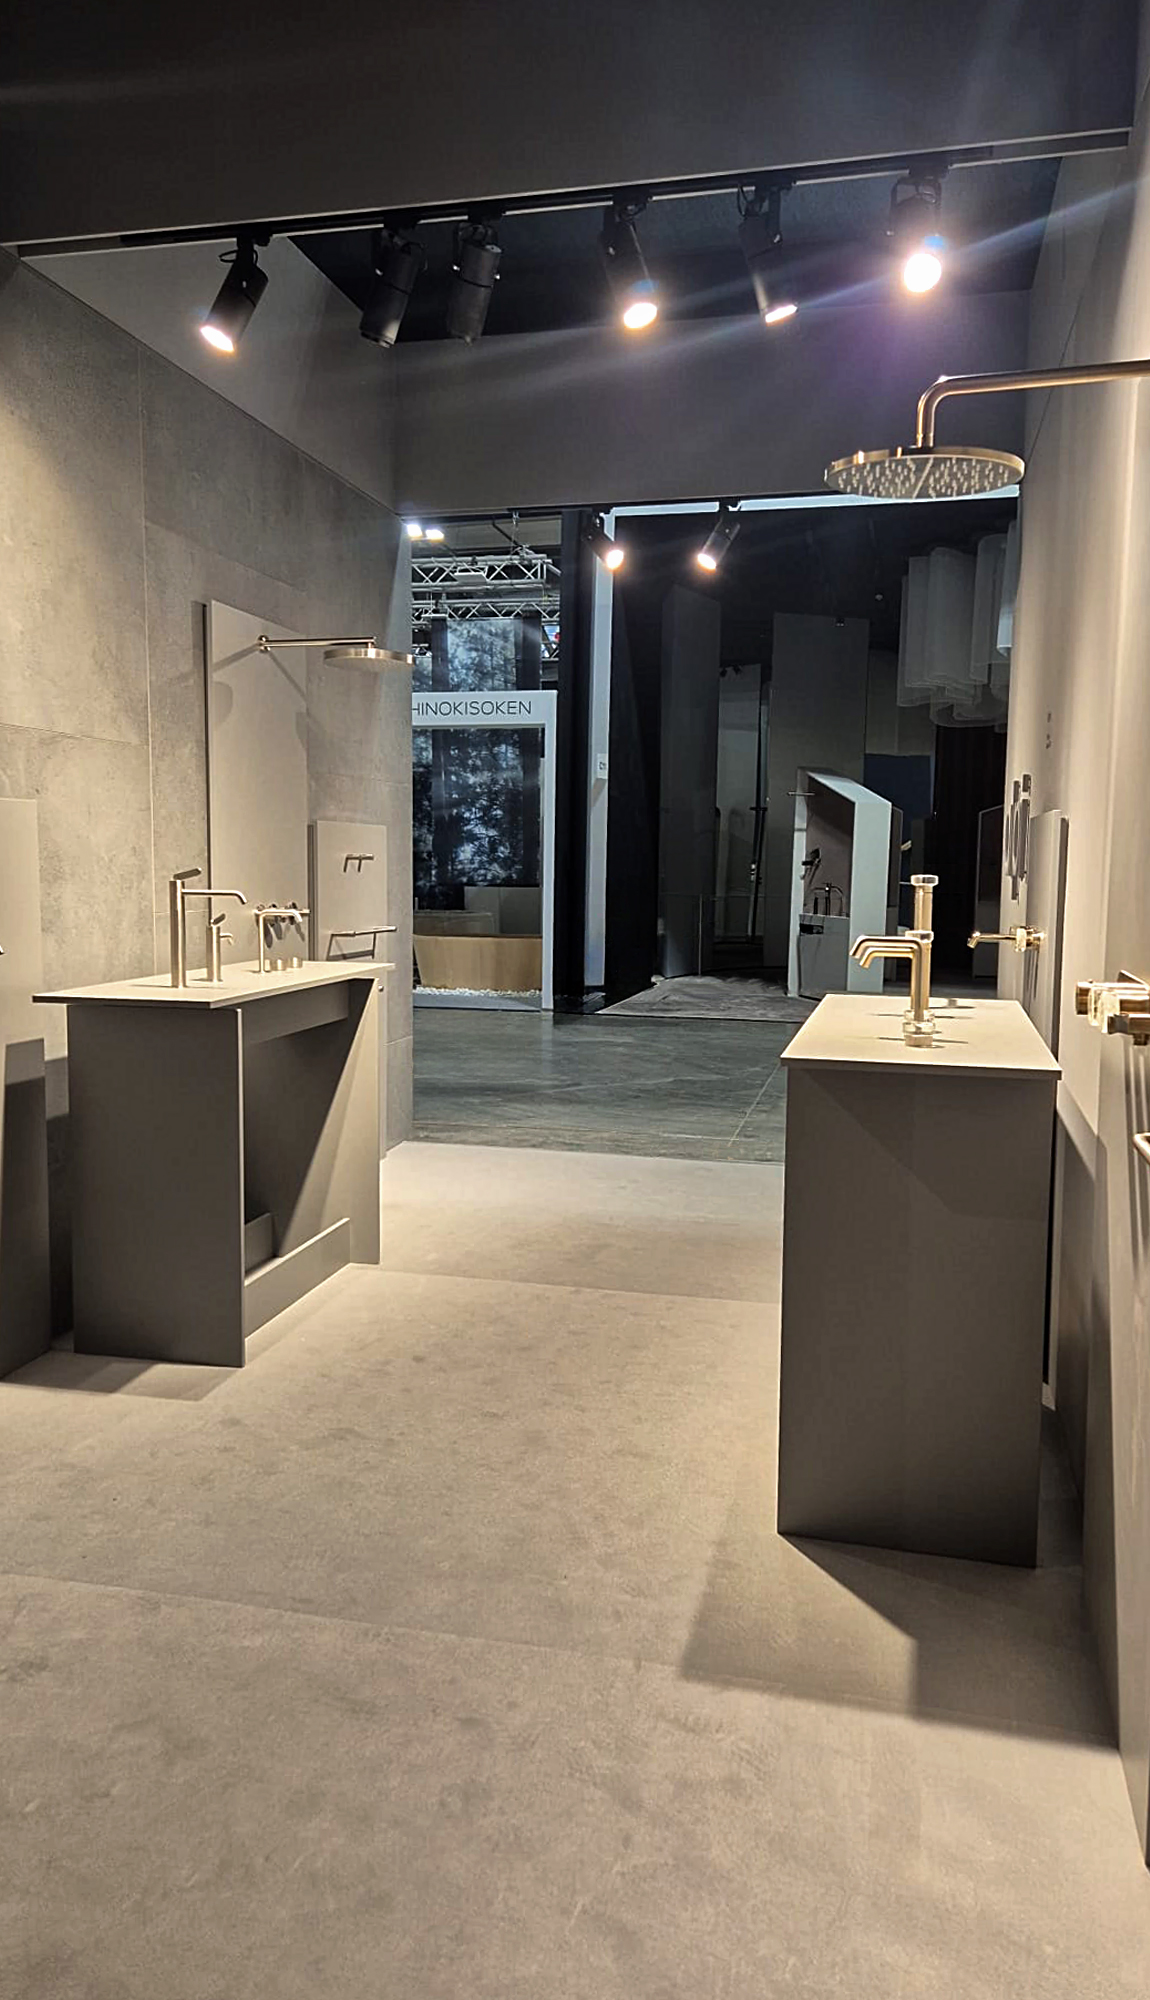
Designing a stand for a tapware manufacturer means dealing with a problem of scale: the product is small and, in a crowded hall, it risks disappearing. The approach chosen by designer Marco Taietta for Alpi Rubinetterie is the opposite of accumulation — stripping everything else away, until it is emptiness itself that brings the product forward.
The stand is a spare, essential piece of temporary architecture, built on single-material surfaces. Walls, suspended volumes, display bases and flooring share the same colour range and the same finish, with no frames or joints to break the reading: the walls become a neutral backdrop against which mixers and shower columns stand out as isolated objects.
The lighting follows the same logic, integrated into the gaps between the volumes and into the ceiling tracks, with grazing beams that reveal the grain of the surfaces without ever coming into view.
Contrast comes from the natural stone slabs, with their warm veining, used as isolated accents: a shower wall, a backdrop, a detail. And from running water — the ceiling showers actually work, inside geometric basins matched to the surrounding surfaces, bringing sound and movement into an otherwise still space. This is what makes the stand an immersive setting rather than a display case.
The meeting rooms, too, are carved out of the volumes using the same materials: no shift in language between the display area and the commercial one, and conversations with buyers and designers take place within the same atmosphere.
Effetre engineered and built the project. The continuity of the surfaces, the alignments between volumes and light cuts, the integration of the plumbing systems: the part of the work that, once the stand is finished, should never be seen.
Share it
 Back to List
MEDTRONIC
Back to List
MEDTRONIC
test us
We guarantee you reliability, punctuality, organizational efficiency and friendliness. Comprehensive and satisfactory service for all your needs.